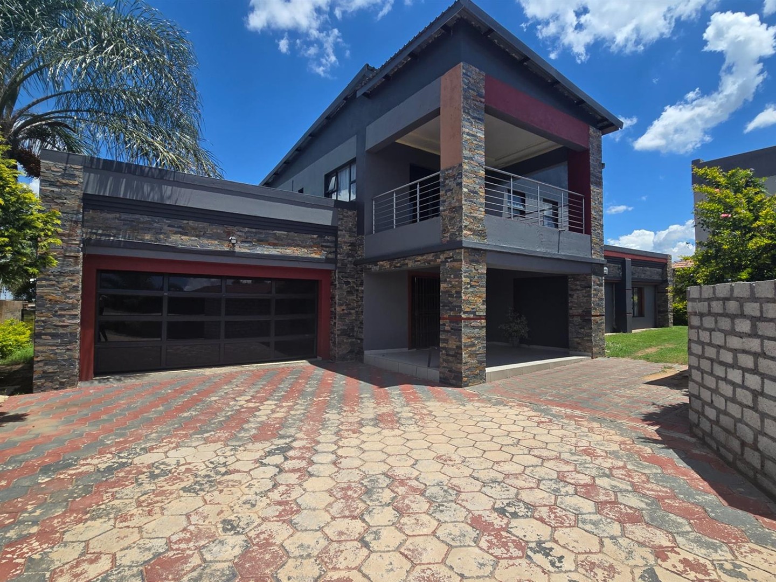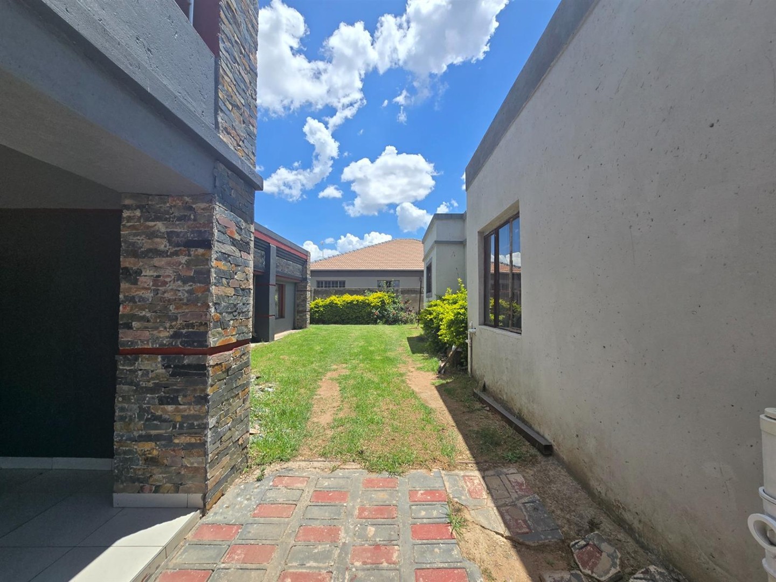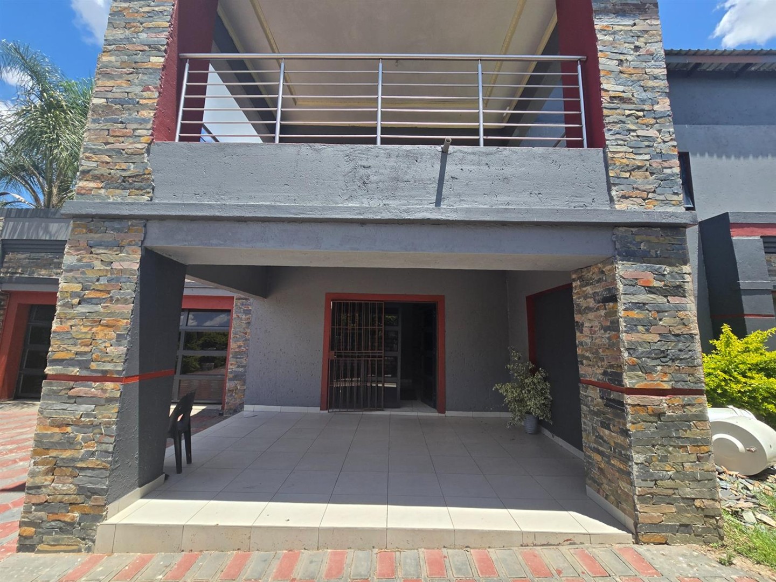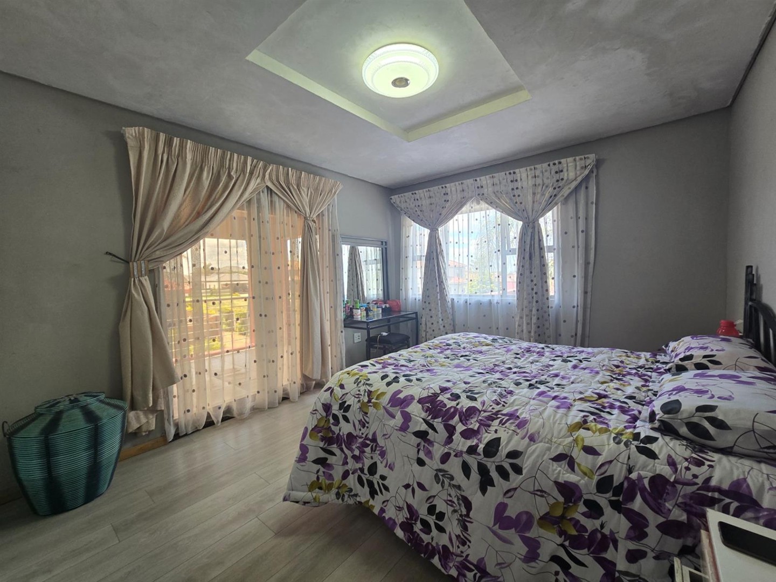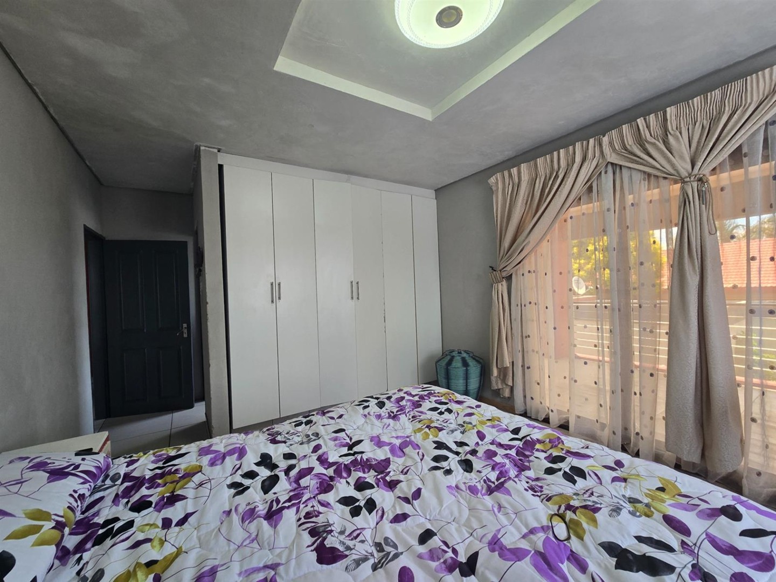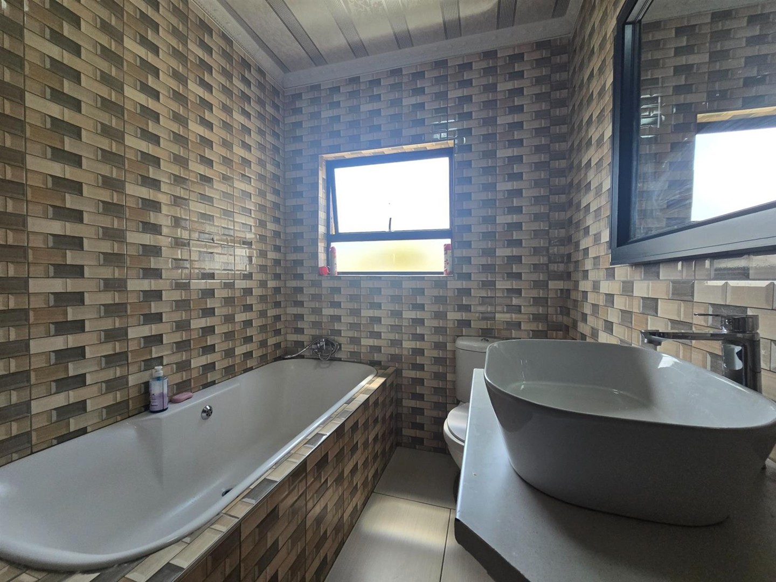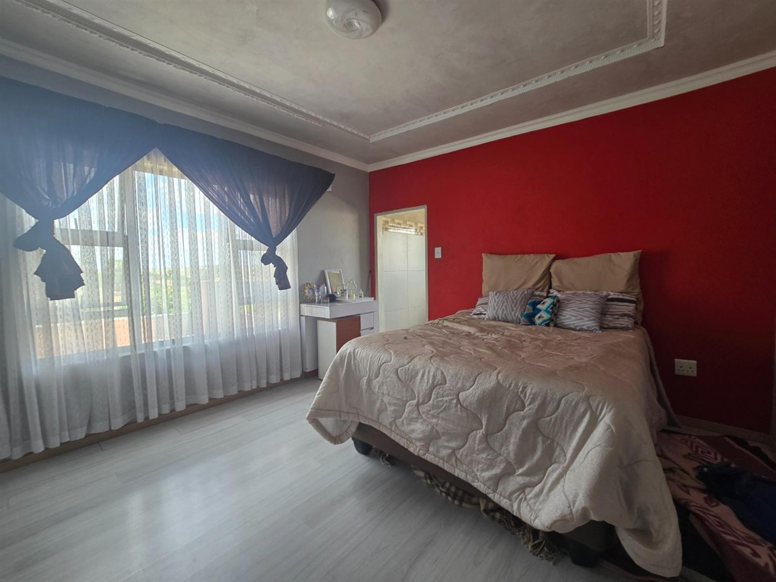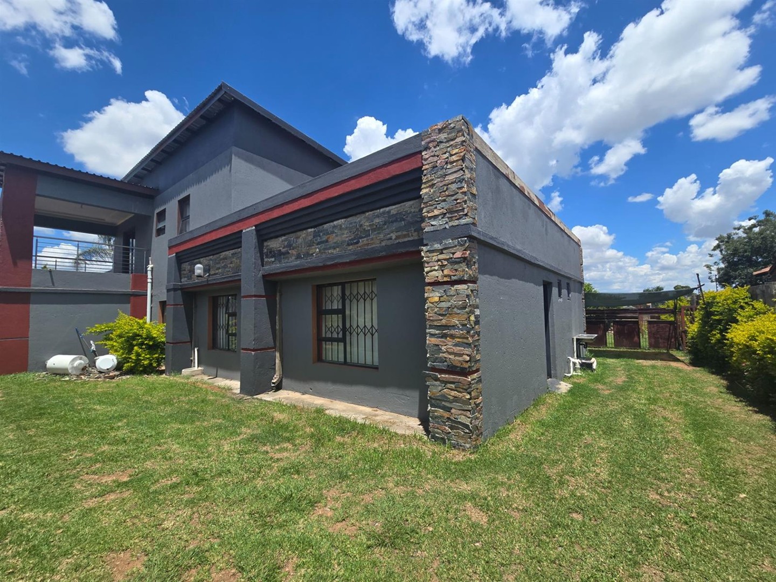
This spacious and thoughtfully designed property is perfectly suited for use as a guest house, multi-income residence, or extended family home, offering a flexible layout that allows for privacy while maintaining generous communal living.
Prior to being divided, the main house featured an expansive layout of seven bedrooms, six bathrooms, three living areas, a dining room, and a well-appointed kitchen.
The home is now separated on ground level by a dividing door along the passage, creating two distinct living zones on the lower level, while the upstairs accommodation remains unified — a highly practical configuration for guest accommodation or dual-family living.
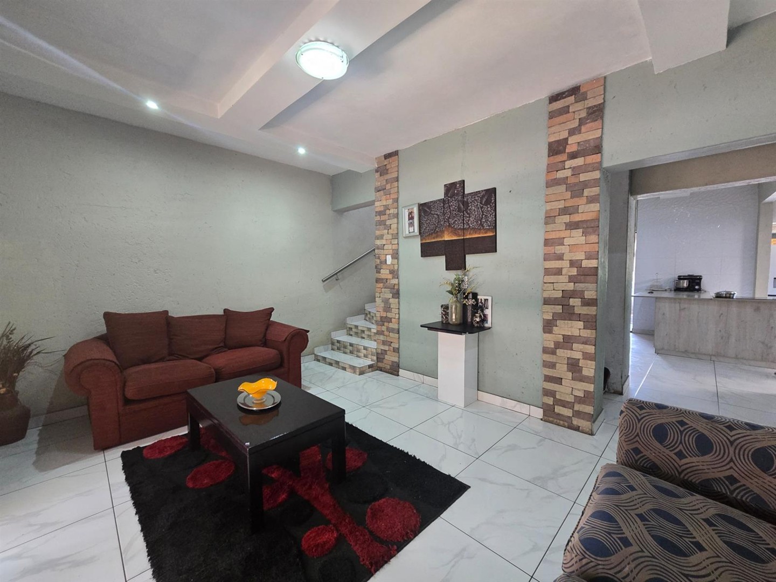
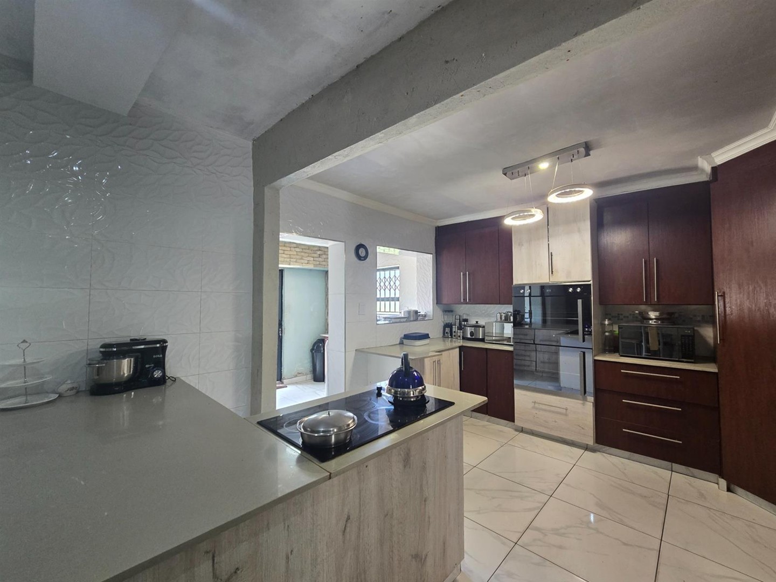
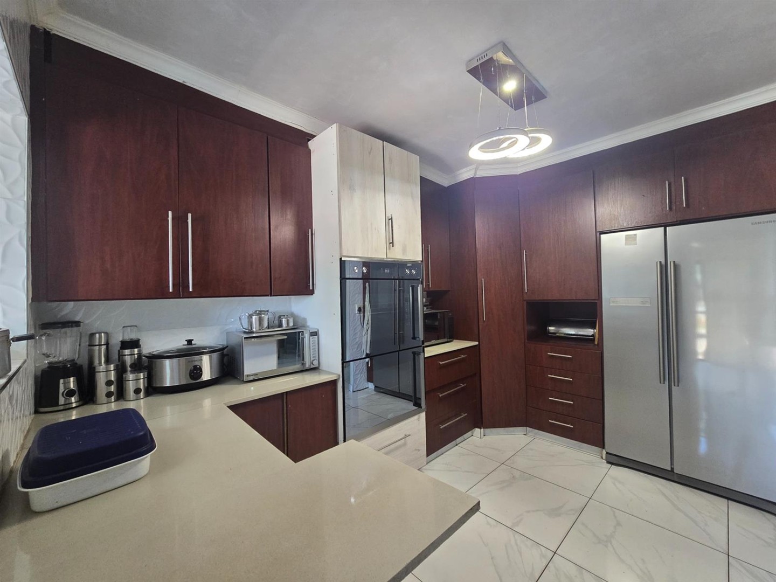
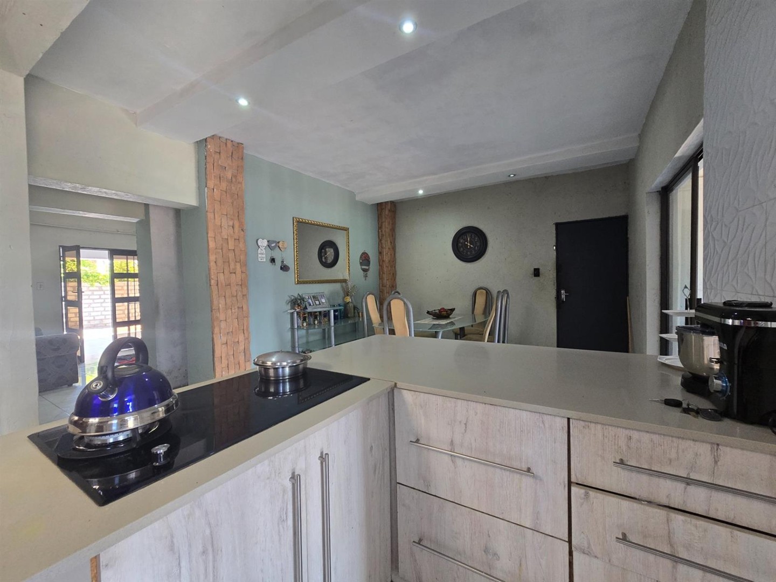
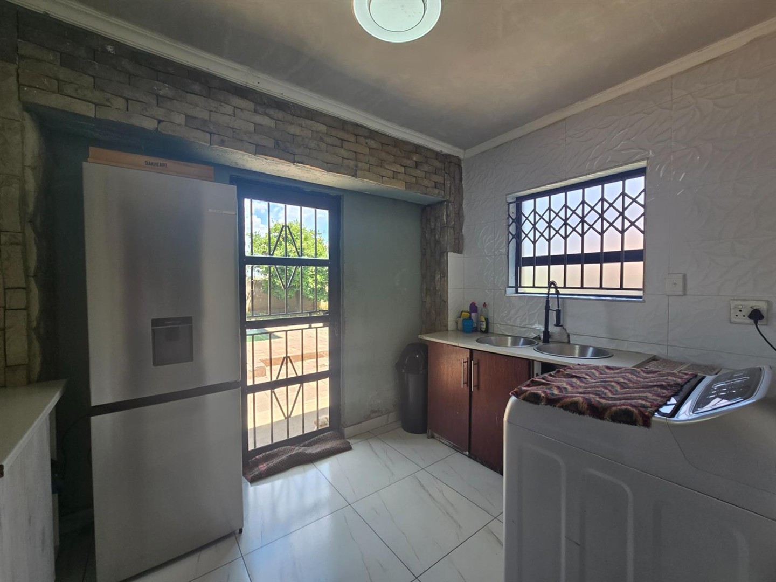
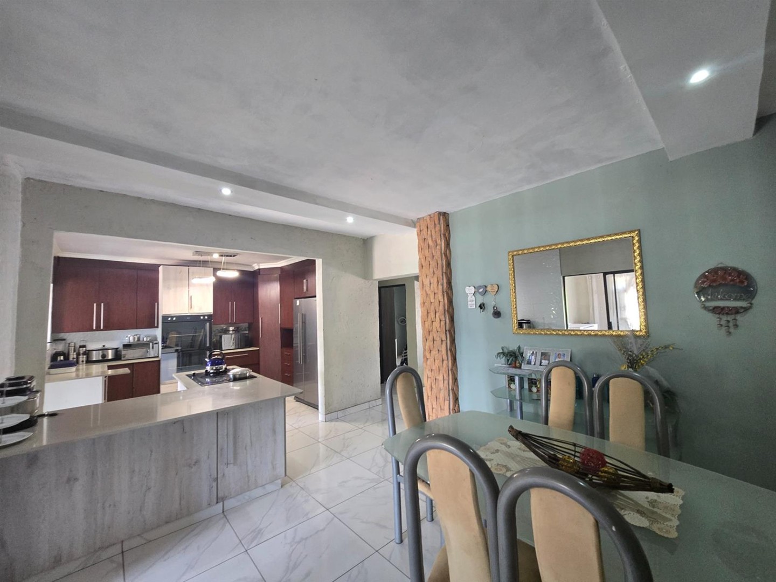
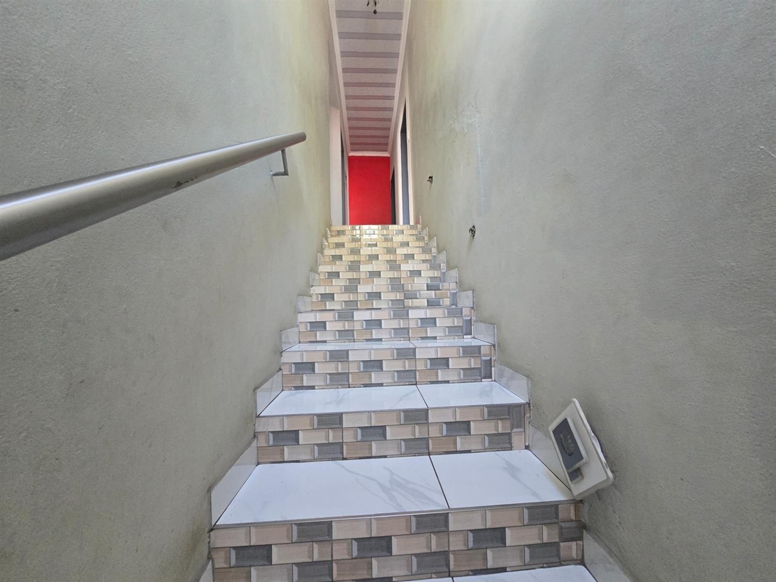
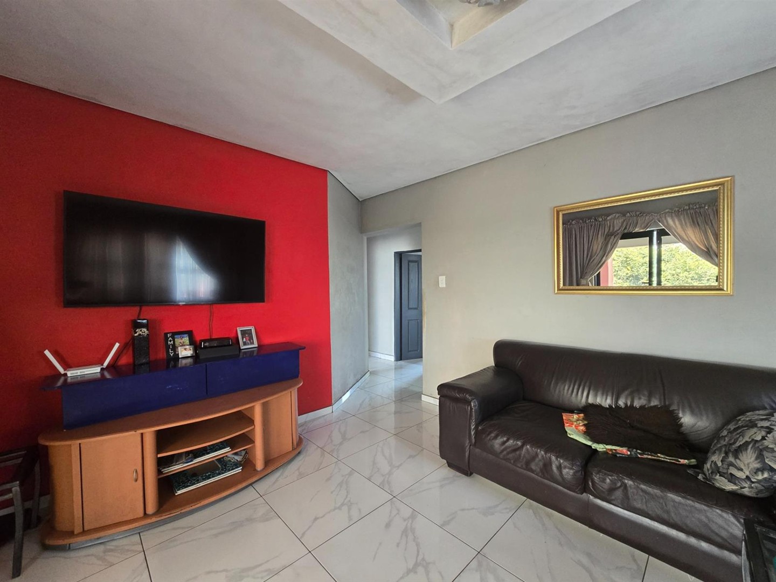
The ground floor welcomes you through double doors into an entrance portal or lounge, finished with elegant porcelain tiles throughout the living spaces. The open-plan kitchen is stylish and functional, fitted with Caesarstone countertops, a glass hob, double eye-level oven, and a tasteful mix of light and dark cupboards. This section flows effortlessly into the dining room and multiple living areas, ideal for communal gatherings. A separate scullery and laundry with direct outdoor access enhance convenience, with additional storage neatly positioned under the staircase.
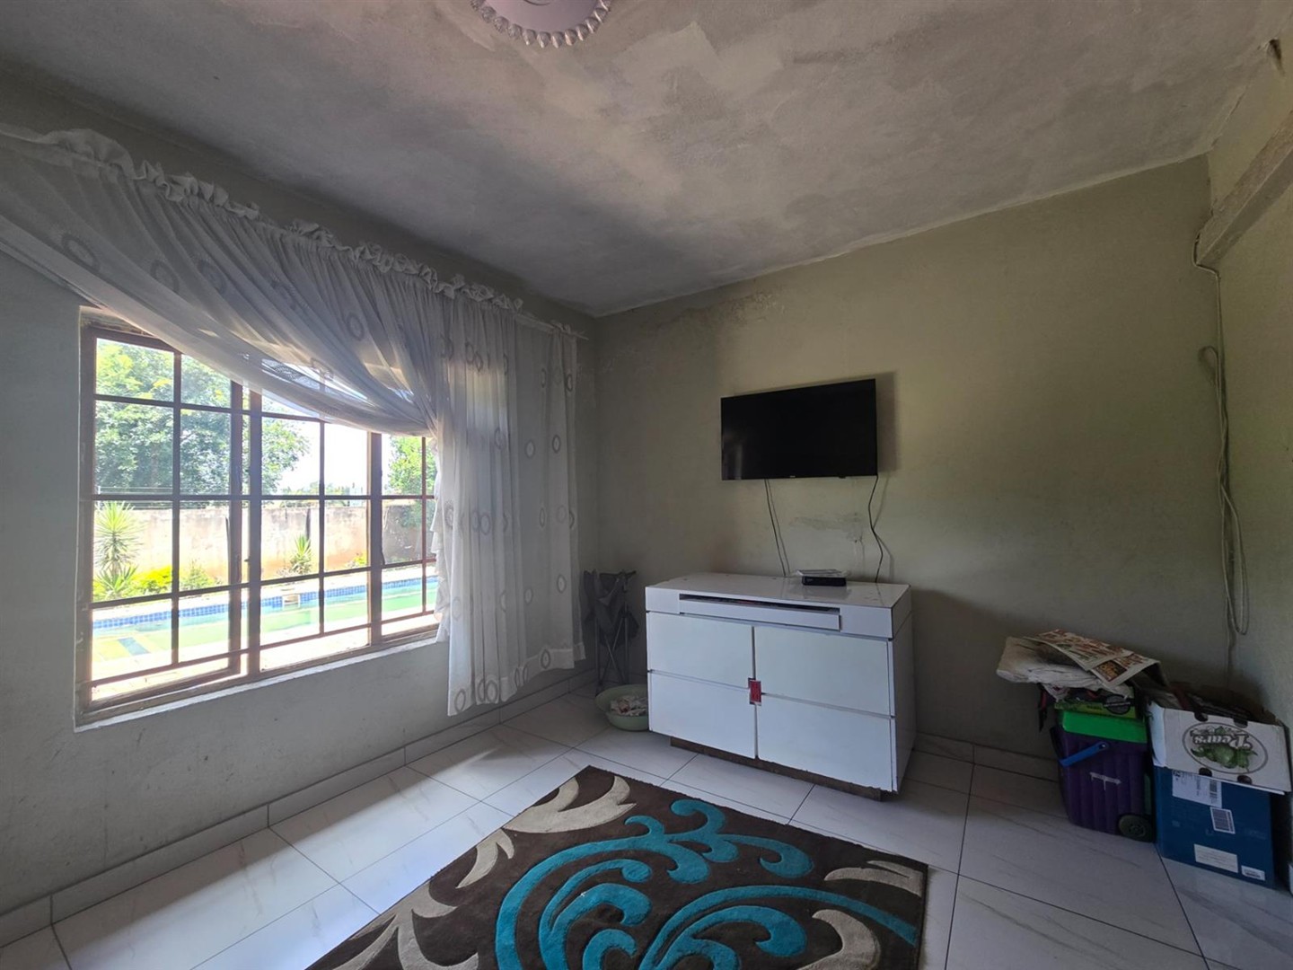
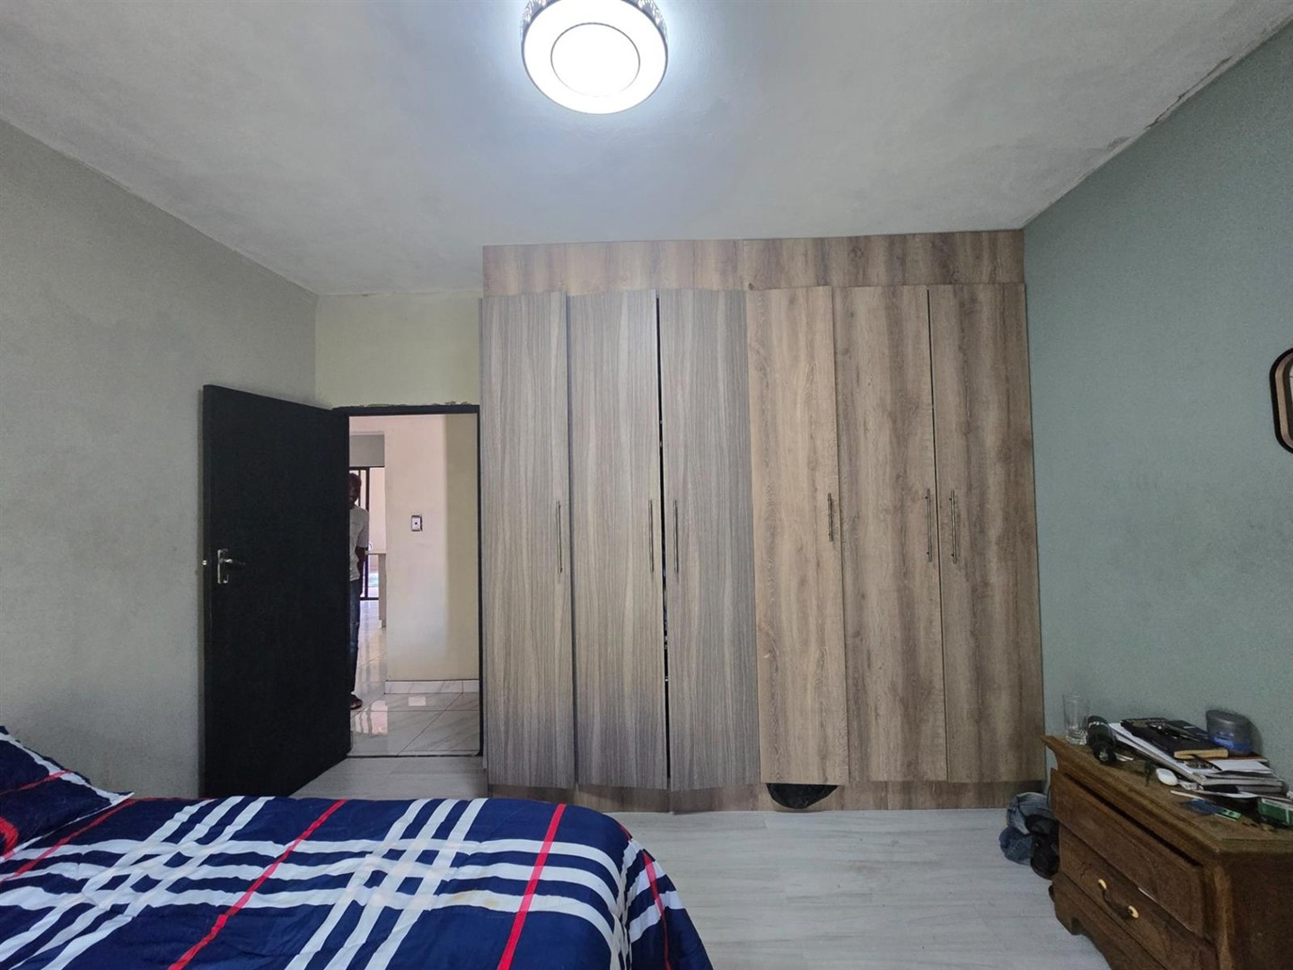
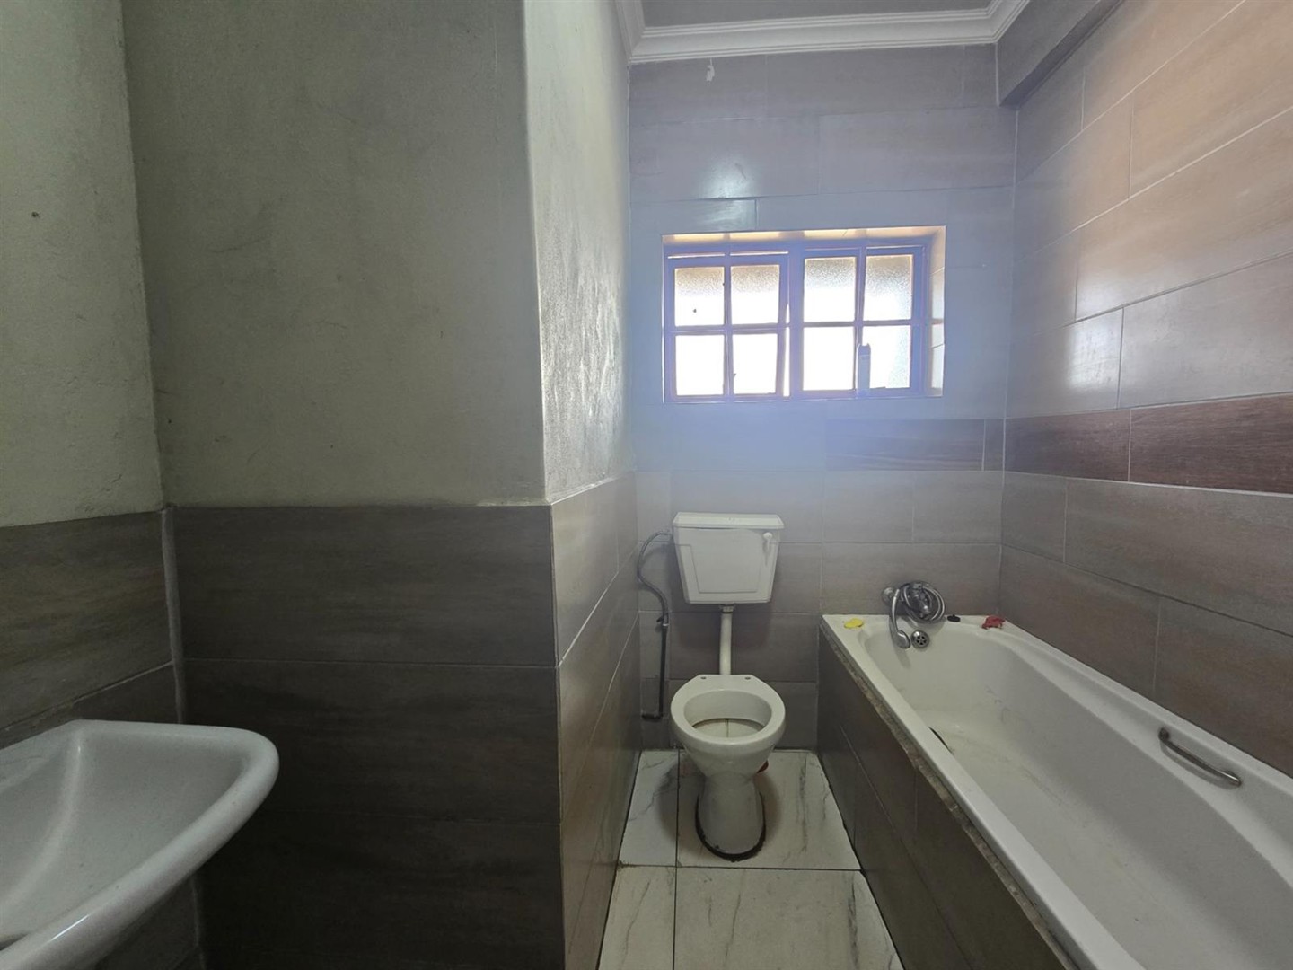
The separated ground-floor section of the home offers three bedrooms and one bathroom, making it ideal for private guest accommodation, extended family members, or a self-contained living wing with easy accessibility.
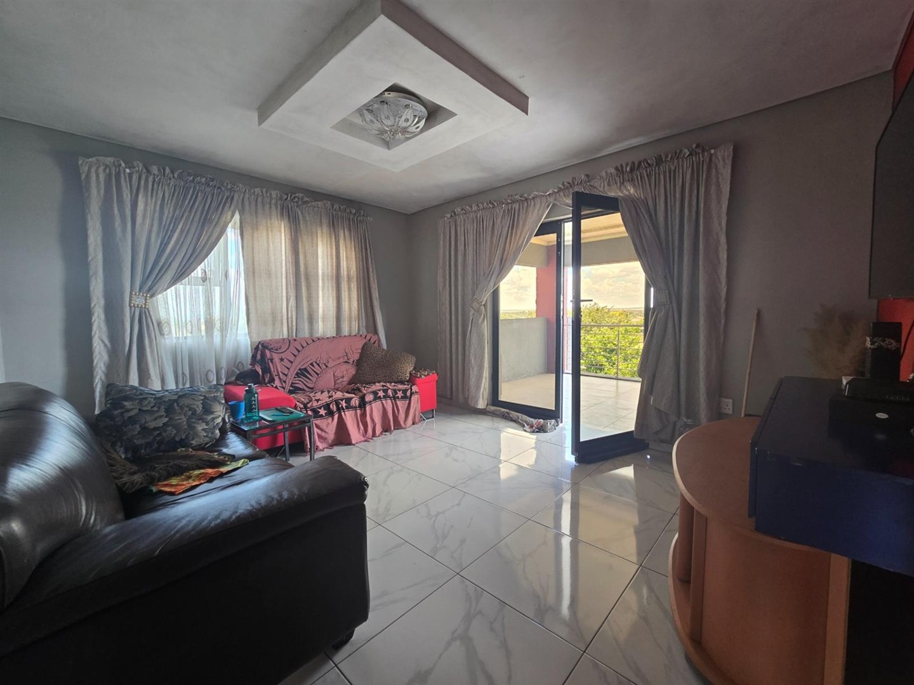
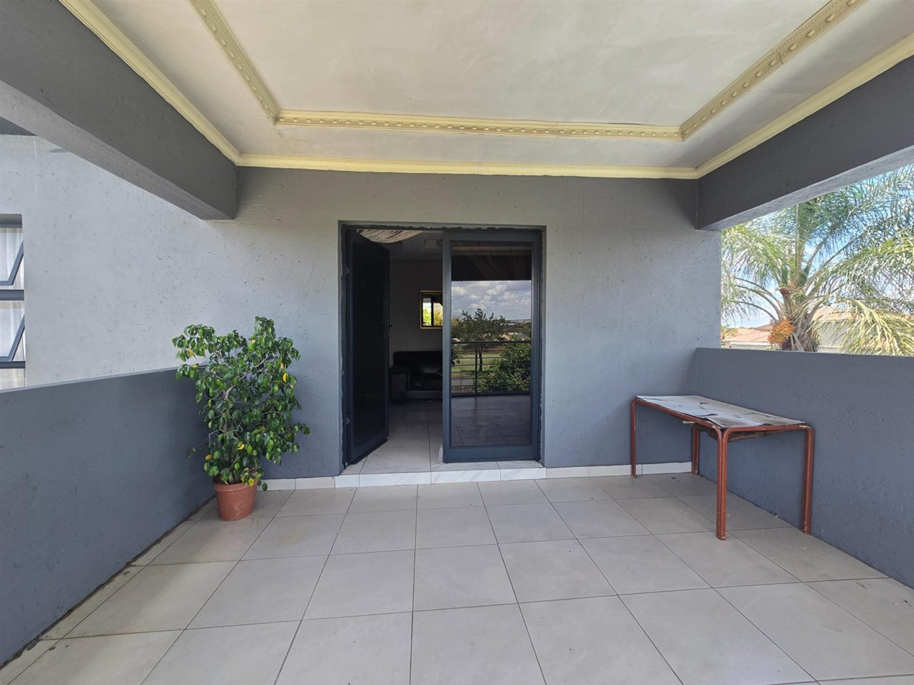
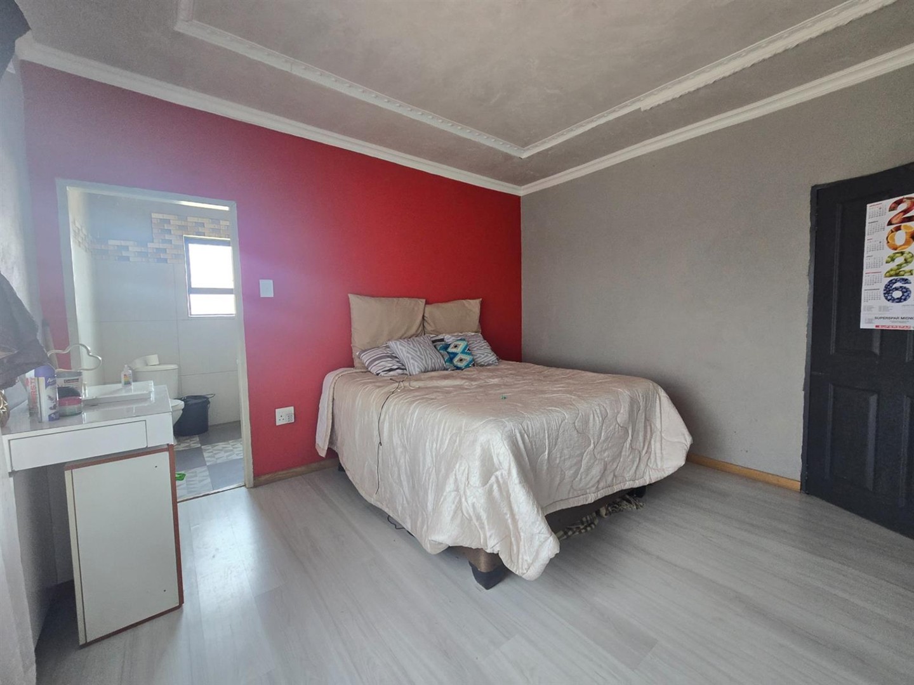
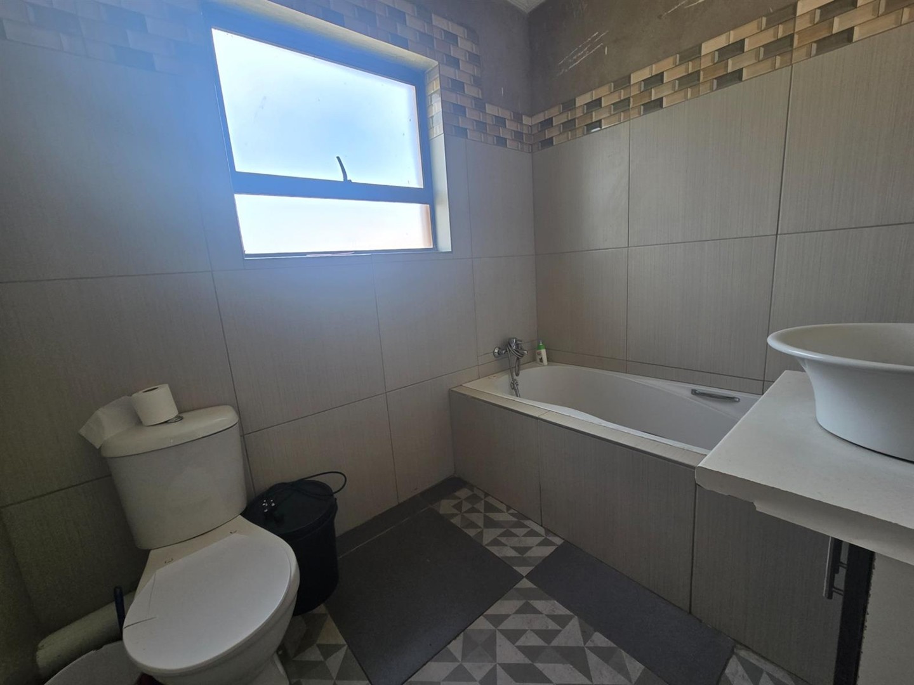
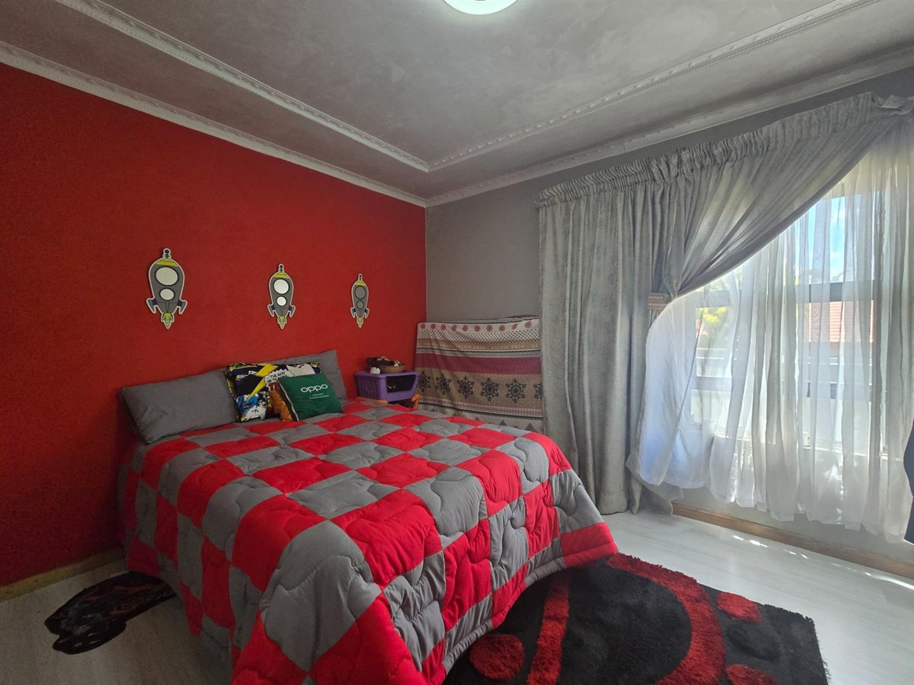
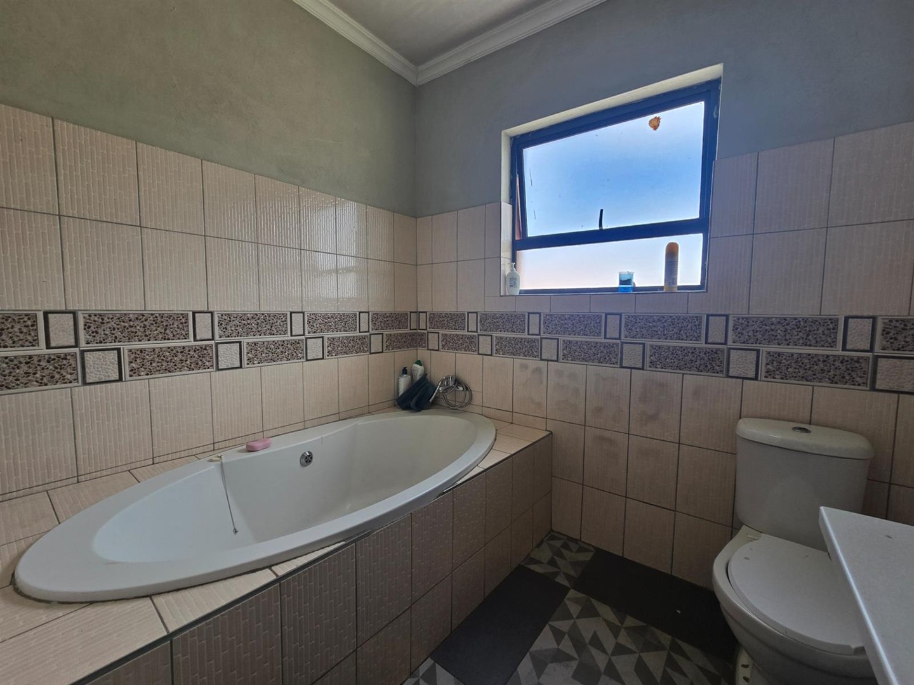
Upstairs, accommodation includes two additional bedrooms, each with its own en-suite bathroom, as well as a spacious main bedroom featuring a full en-suite bathroom and private balcony. A comfortable pyjama lounge opens onto a second balcony, providing a relaxed and private living area ideal for extended family members or longer-stay guests.
Adding further value is a separate second dwelling / granny flat, comprising three bedrooms, a kitchen, lounge, and two bathrooms — ideal for independent family members, staff accommodation, or additional rental income.
The property also features a double tandem garage accommodating approximately four vehicles, along with an additional storage room within the garage, offering excellent space for equipment, supplies, or operational needs.
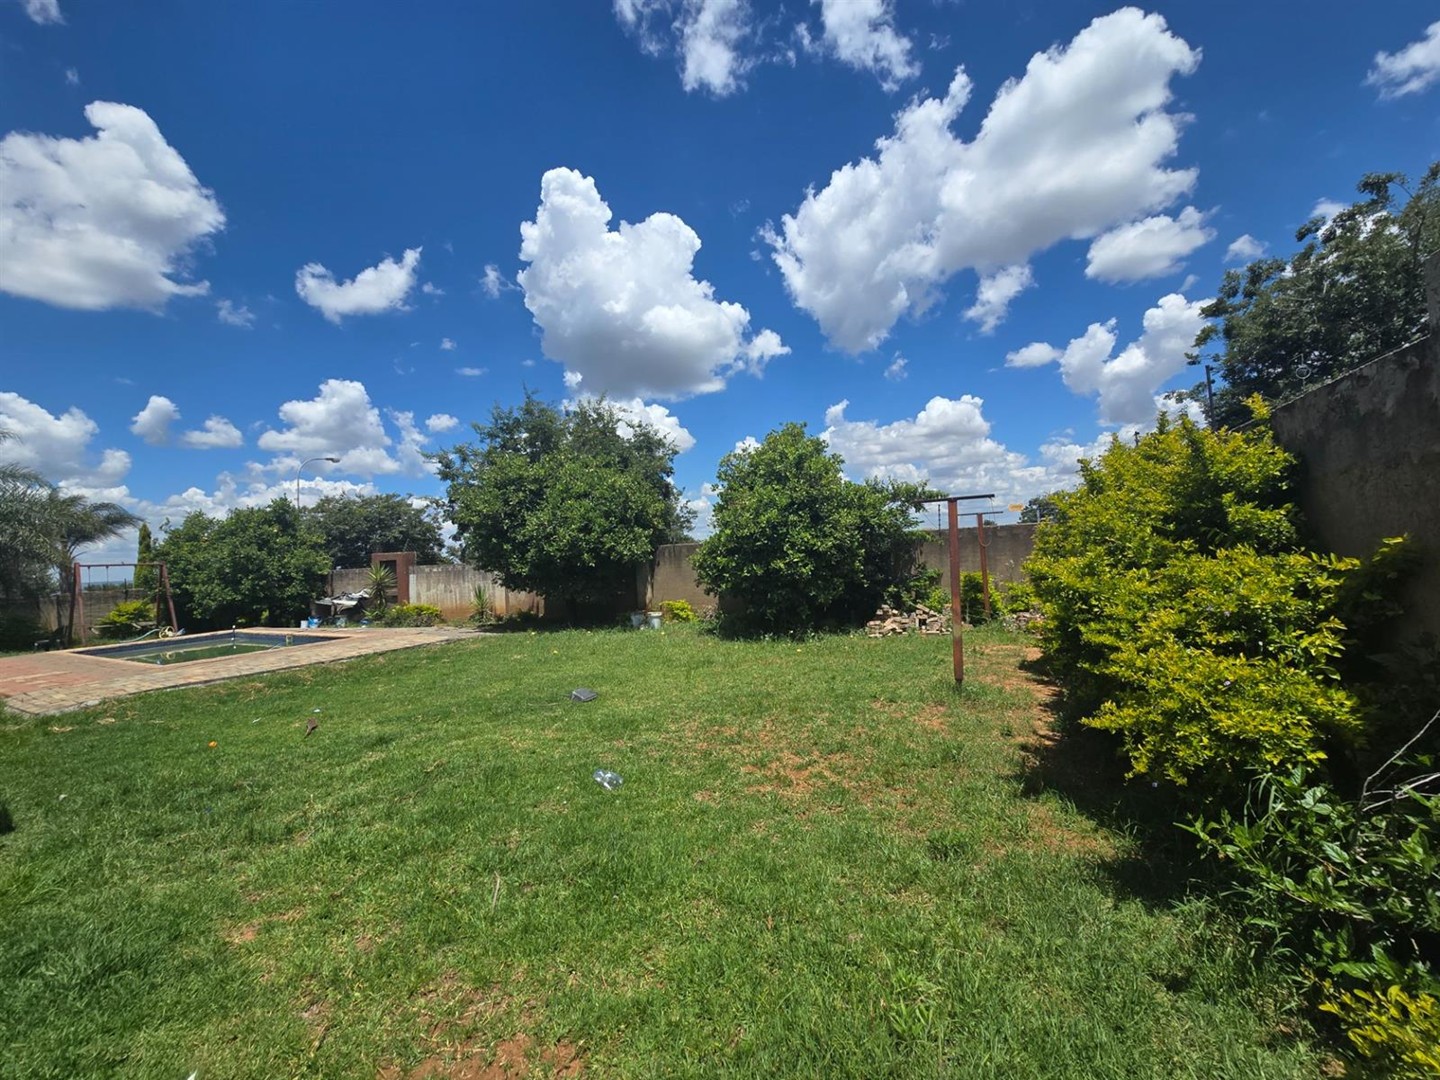
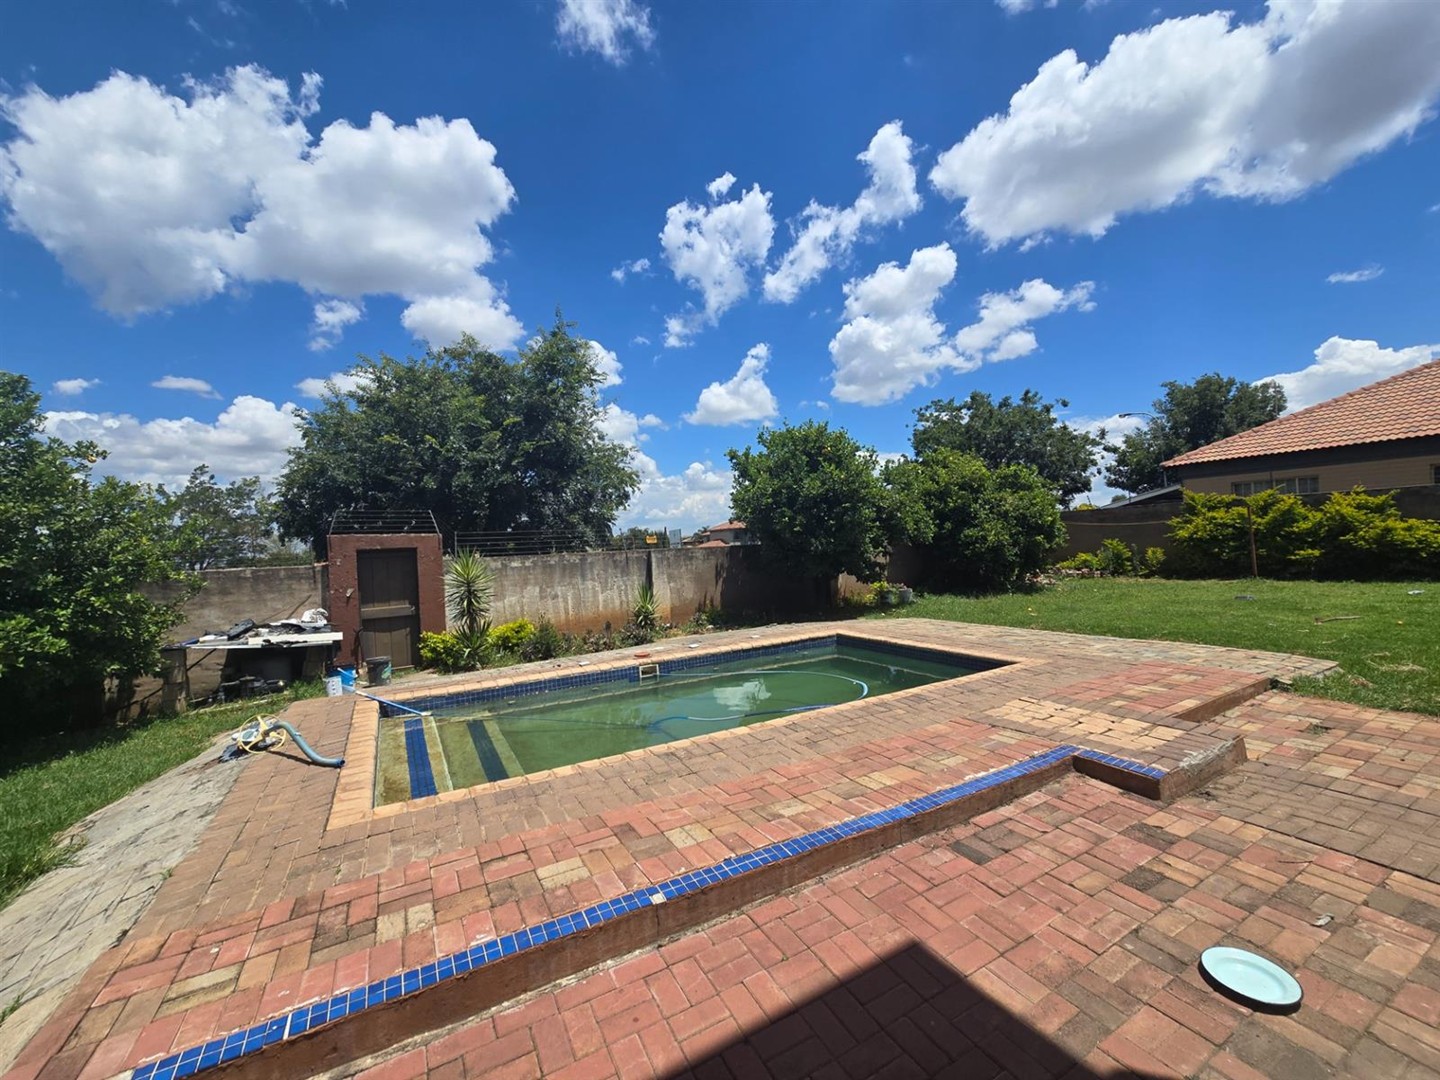
A swimming pool and entertainment-friendly outdoor areas complete this versatile, income-capable property offering space, flexibility, and long-term value.
Disclaimer | Whilst every care has been taken in the preparation of the marketing material used for this property listing, By Design cannot be held responsible for any errors and omissions (E&OE) which may occur.