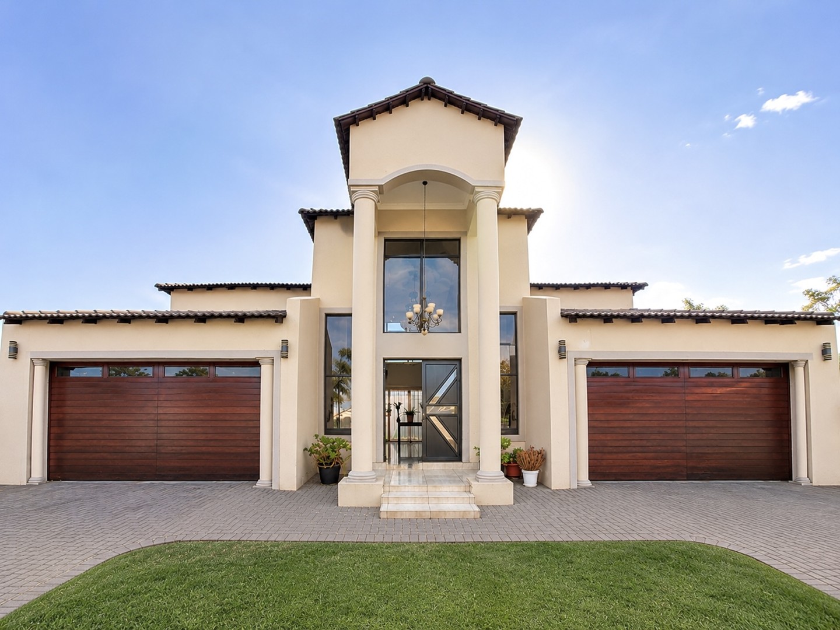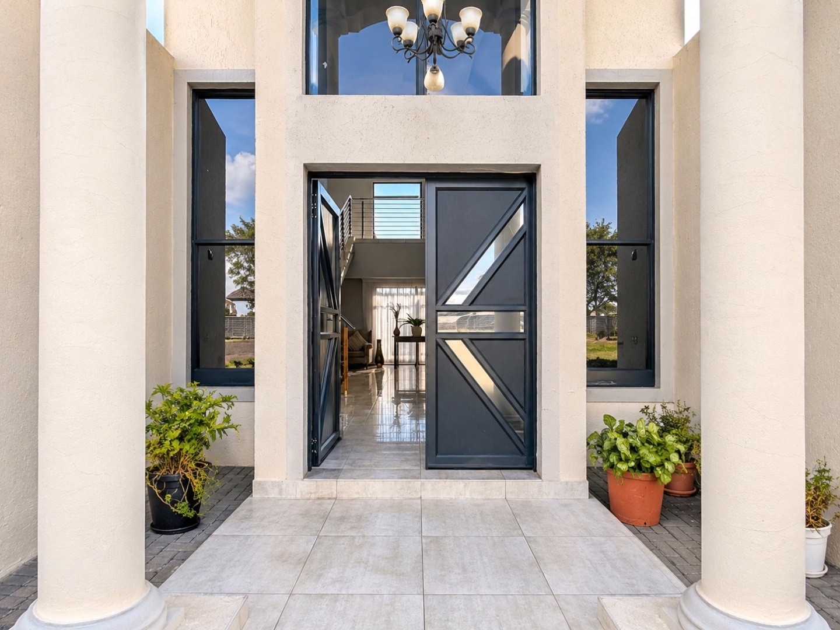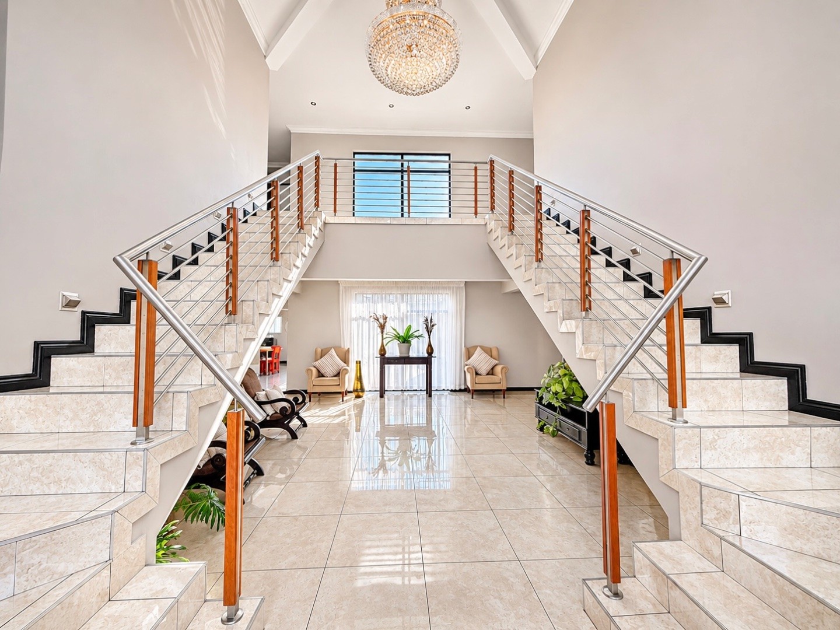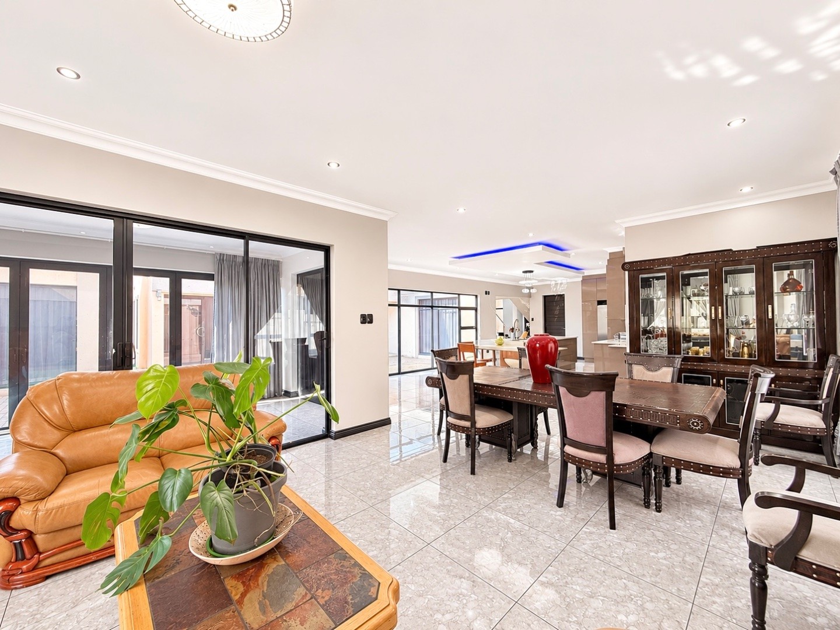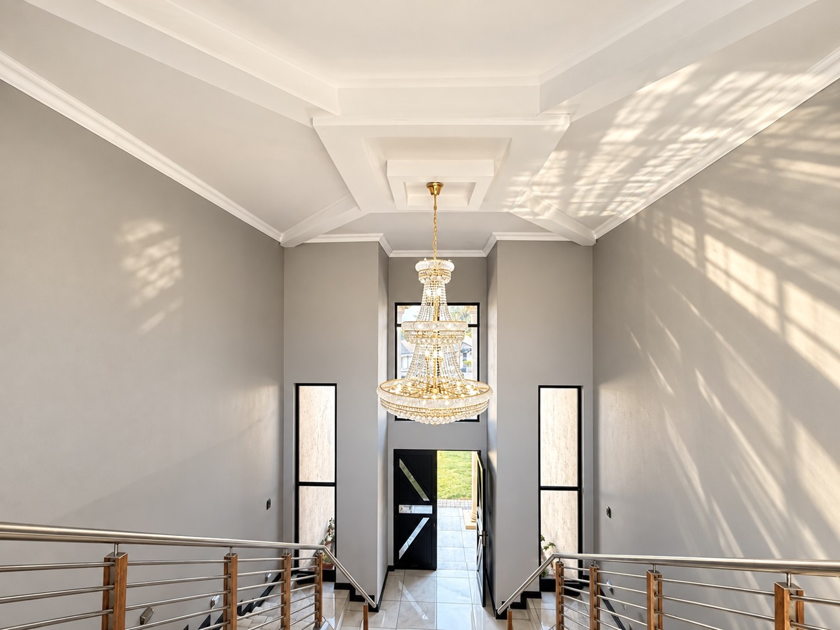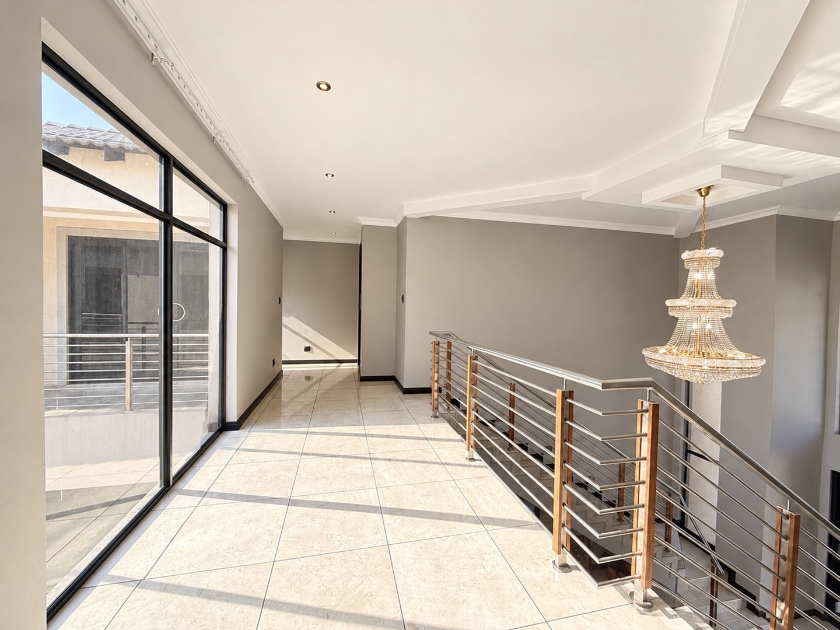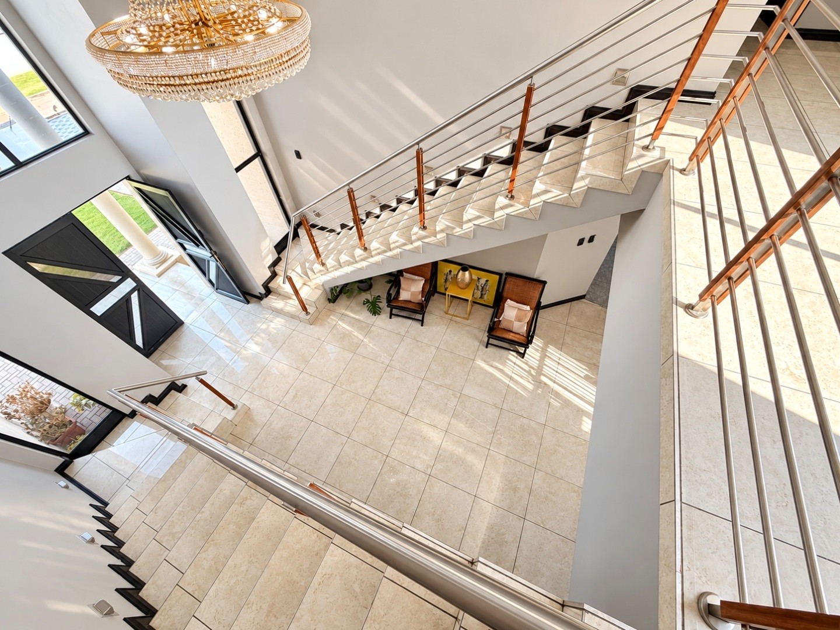
From its commanding entrance and impressive architectural design to its generous interiors, this remarkable double-storey residence makes an immediate impression. Situated in a sought-after area of Middelburg, the property offers approximately 637 m2 under roof on a 1,140 m2 stand, providing an abundance of space for comfortable family living. Stepping through the front door, a magnificent double-volume entrance hall welcomes you with a striking crystal chandelier and two sweeping staircases, beautifully finished with stainless steel and timber balustrades. The combination of natural light, expansive proportions and contemporary finishes creates a distinctive introduction to this impressive home.
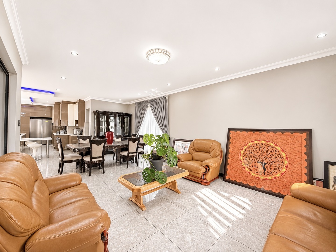
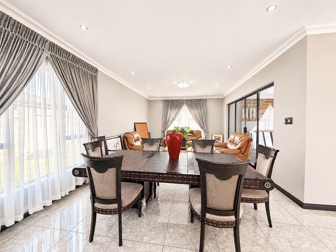
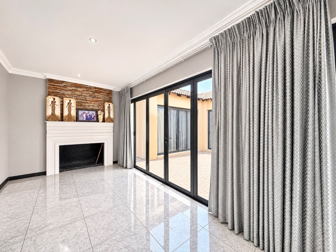
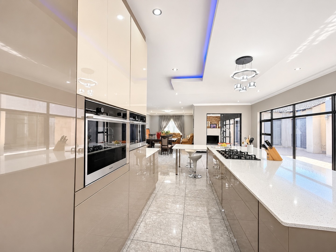
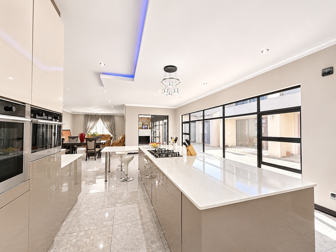
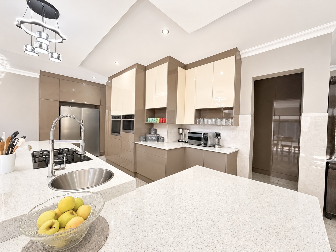
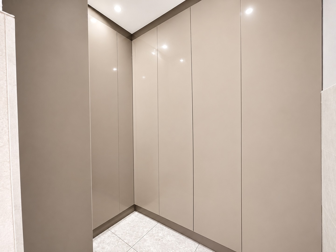
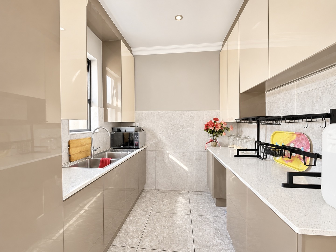
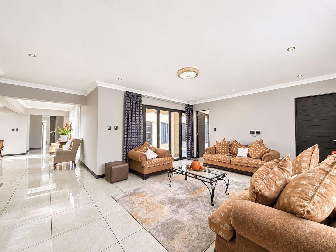
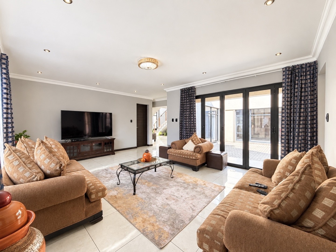
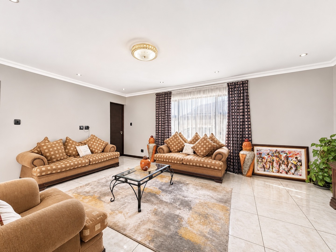
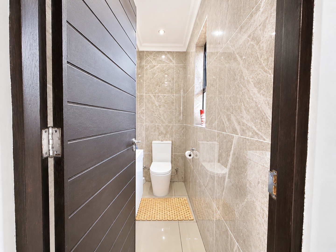
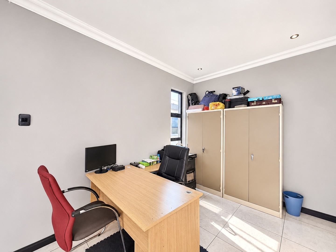
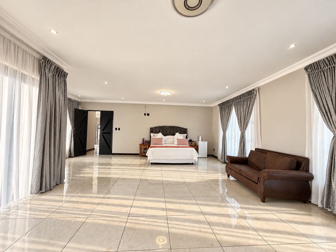
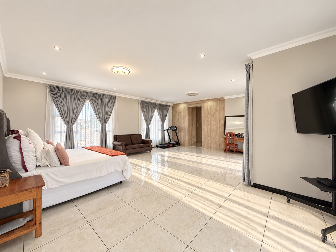
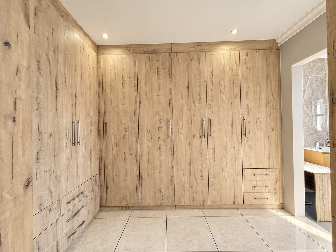
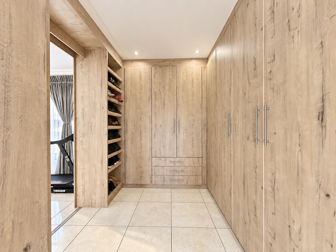
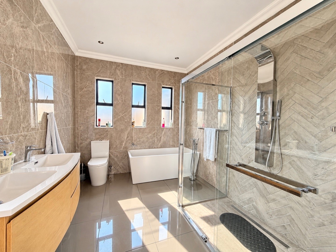
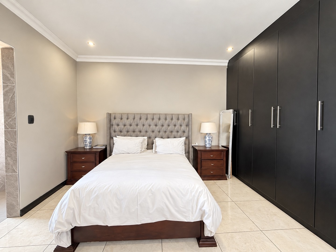
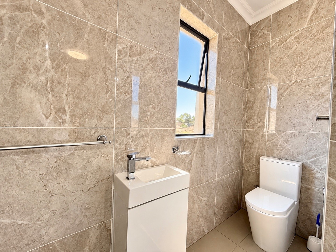
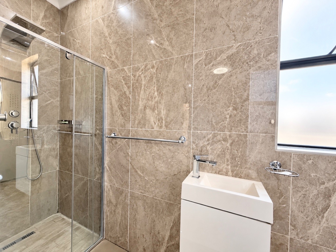
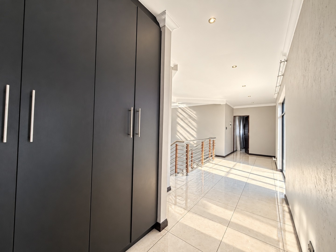
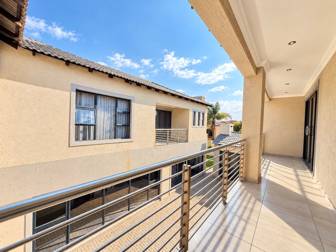
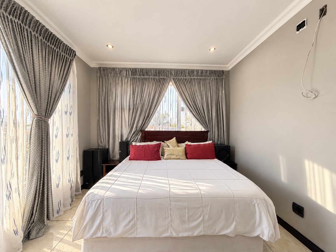
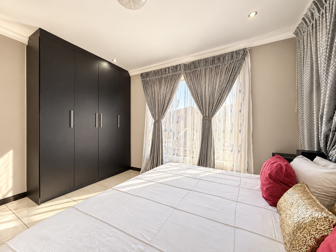
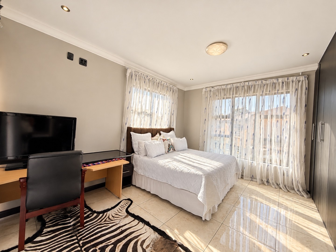
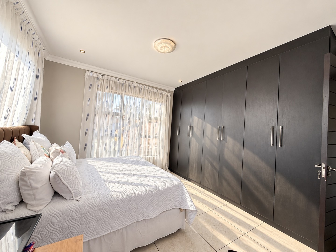
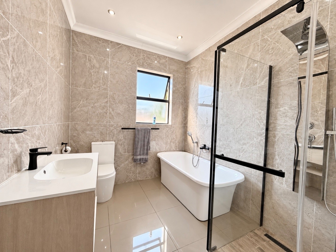
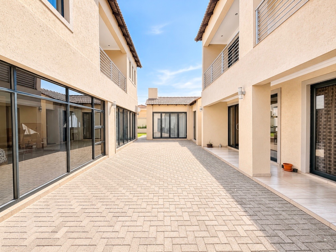
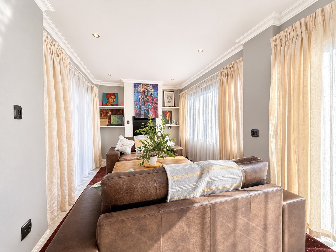
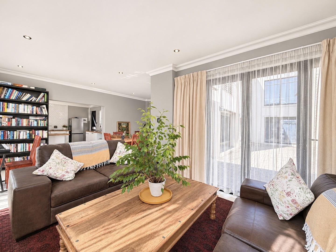
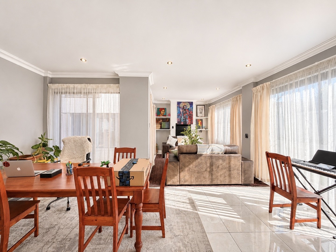
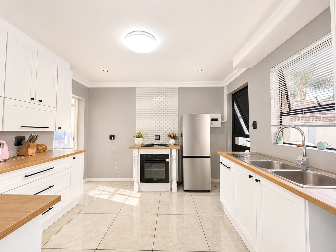
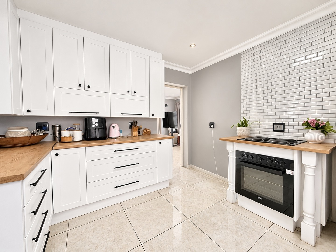
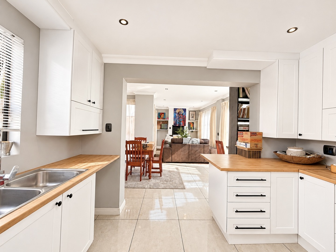
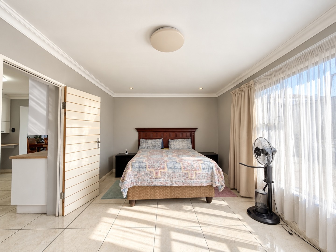
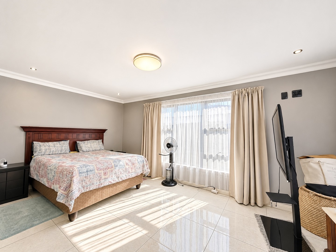
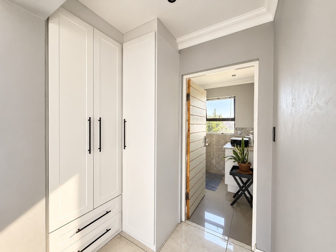
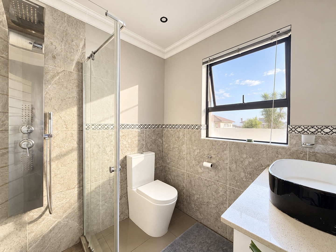
The beautifully designed kitchen is both stylish and practical, featuring sleek cabinetry, Caesarstone quartz countertops and a generous centre island with a five-plate gas hob and prep bowl. A built-in oven, microwave, coffee station, breakfast nook, walk-in pantry and separate scullery complete this well-appointed space. The kitchen flows into a spacious lounge and dining area, while an enclosed patio and stacking doors connect the living spaces to a private courtyard, creating an inviting setting for everyday family life and entertaining. A second lounge, guest cloakroom and generously proportioned study provide additional flexibility. Upstairs, four spacious bedrooms offer comfortable accommodation, with the impressive main suite enjoying exceptional floor space, balcony access, a walk-in dressing room and a modern en-suite bathroom. The second bedroom also features an en-suite bathroom, while the remaining two bedrooms share a full bathroom. Additional linen cupboards and a second balcony complete the upper level.
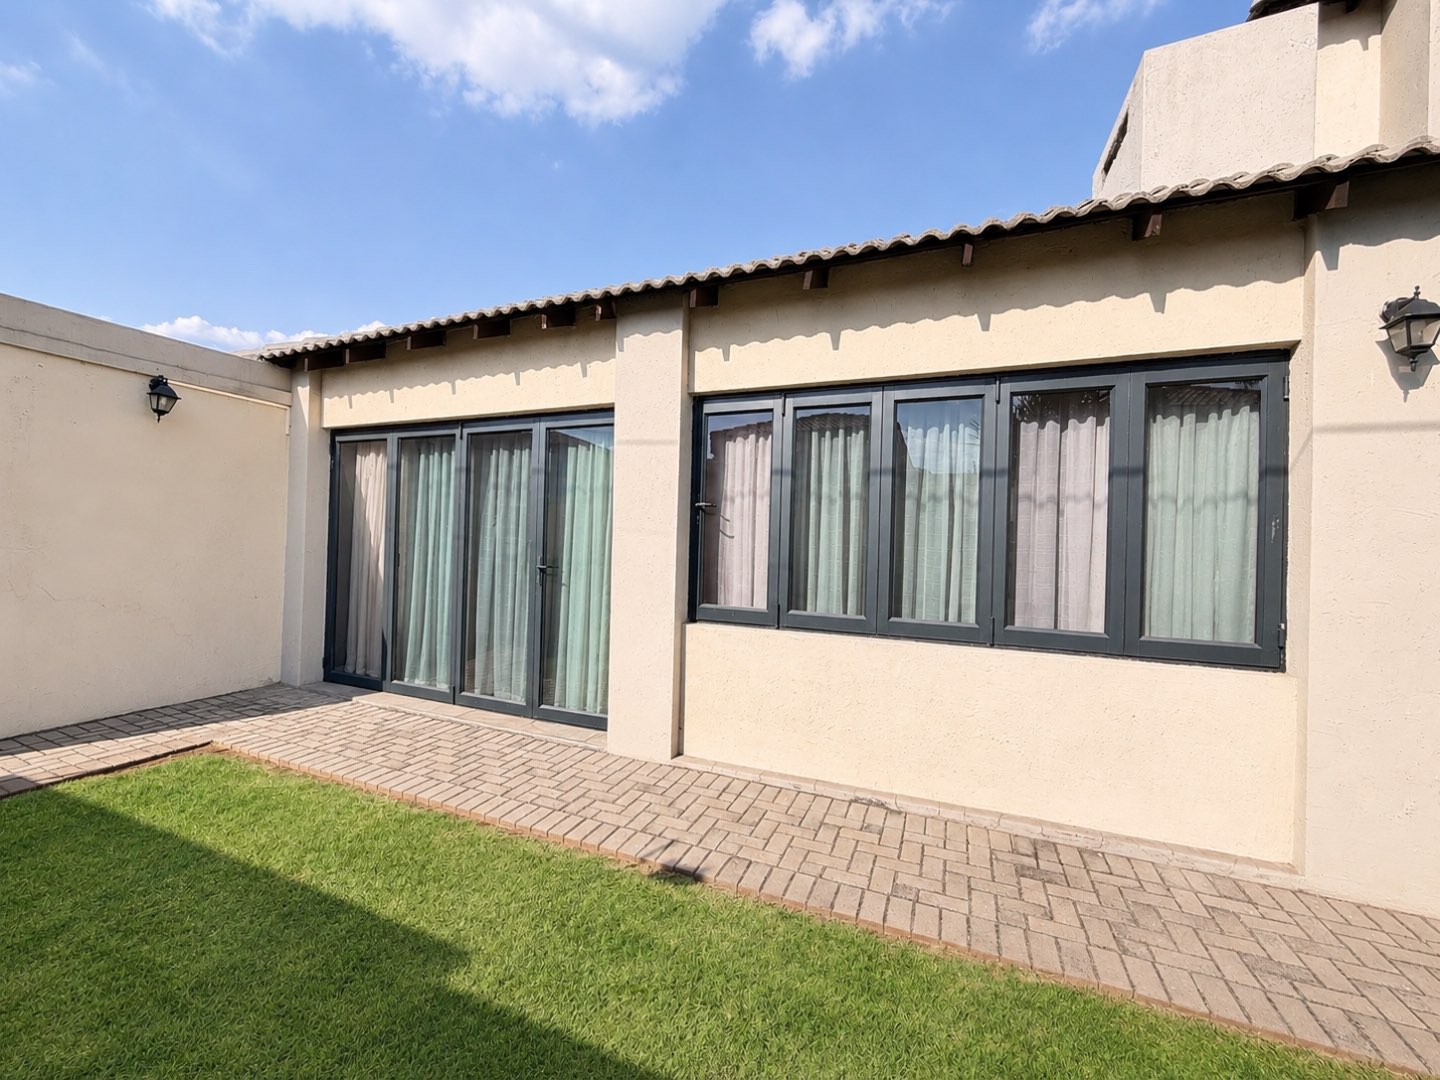
A particularly valuable feature of this property is the spacious one-bedroom flatlet, offering comfortable accommodation for extended family, guests or independent living. The flatlet comprises an open-plan lounge and dining area with a built-in braai or fireplace, a modern kitchen and a generously sized bedroom with a walk-in dressing room and en-suite bathroom. Stacking doors open towards the garden and courtyard, allowing this additional living space to enjoy the same sense of openness as the main residence. Its thoughtful layout adds another dimension to the property’s versatility, making it particularly appealing to families with changing accommodation needs.
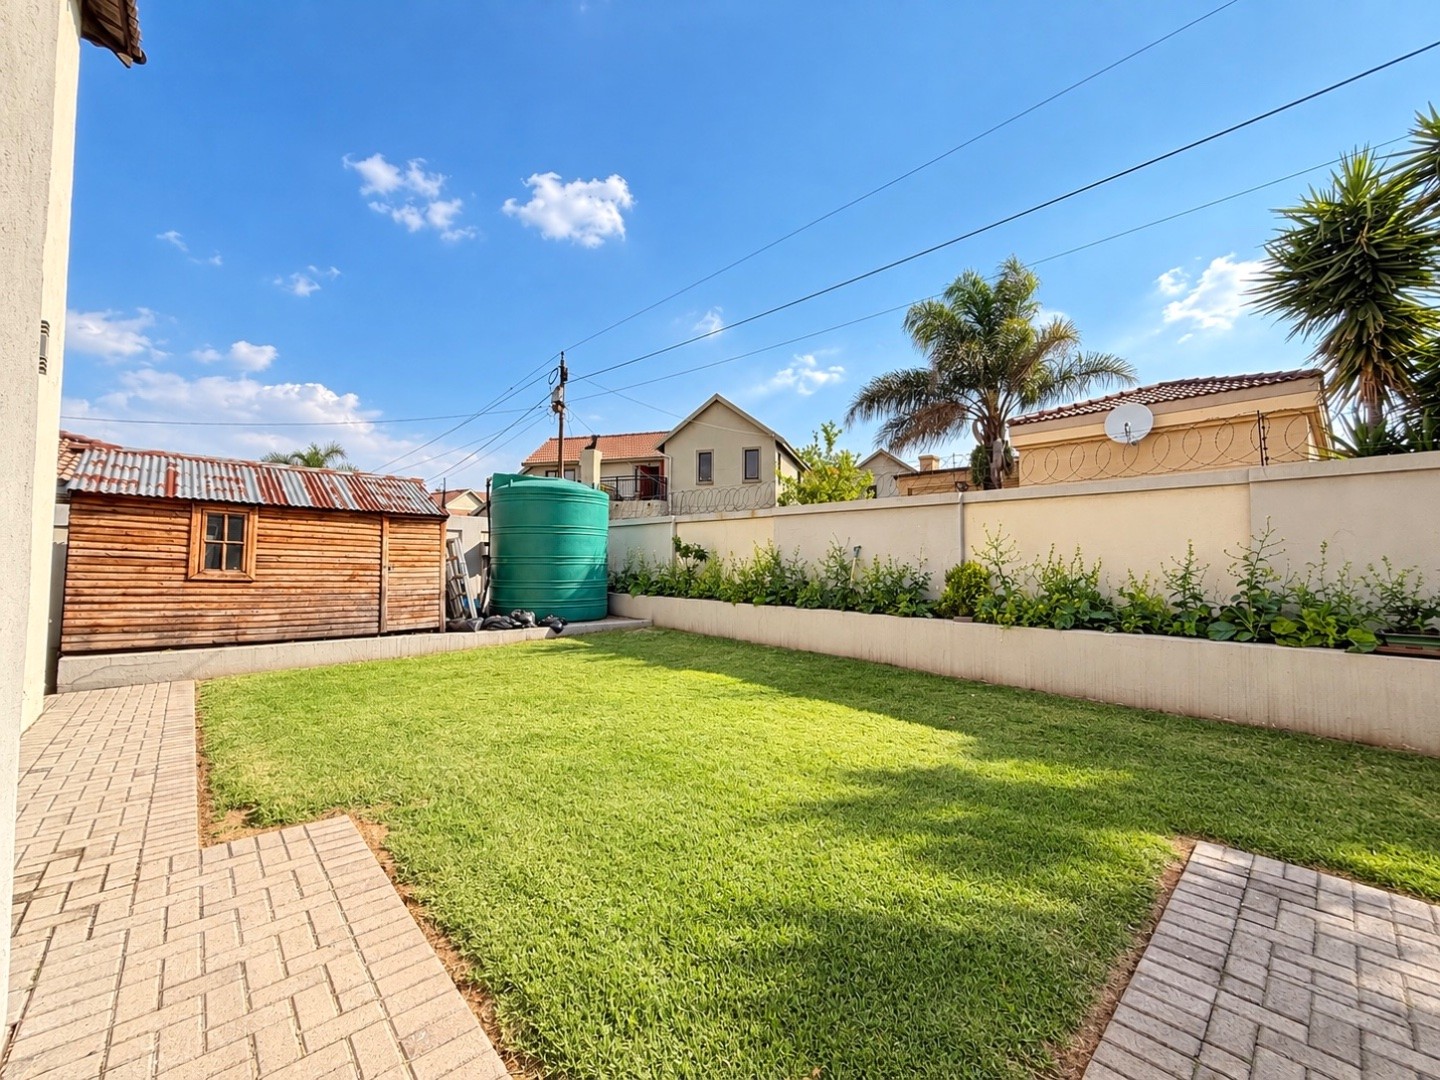
Further features include four automated garages, a 5 kVA inverter system, borehole, JoJo water tank with pressure pump, electric fencing and a Wendy house for additional storage. The neat, low-maintenance garden complements the home’s generous proportions, while the courtyard offers the possibility of incorporating a swimming pool in the future. Conveniently located near shopping facilities and major access routes, this residence brings together striking architecture, generous accommodation and practical features in one substantial family home. With so much space and versatility on offer, this is a property best appreciated through a personal viewing.
Disclaimer | Whilst every care has been taken in the preparation of the marketing material used for this property listing, By Design cannot be held responsible for any errors and omissions (E&OE) which may occur.