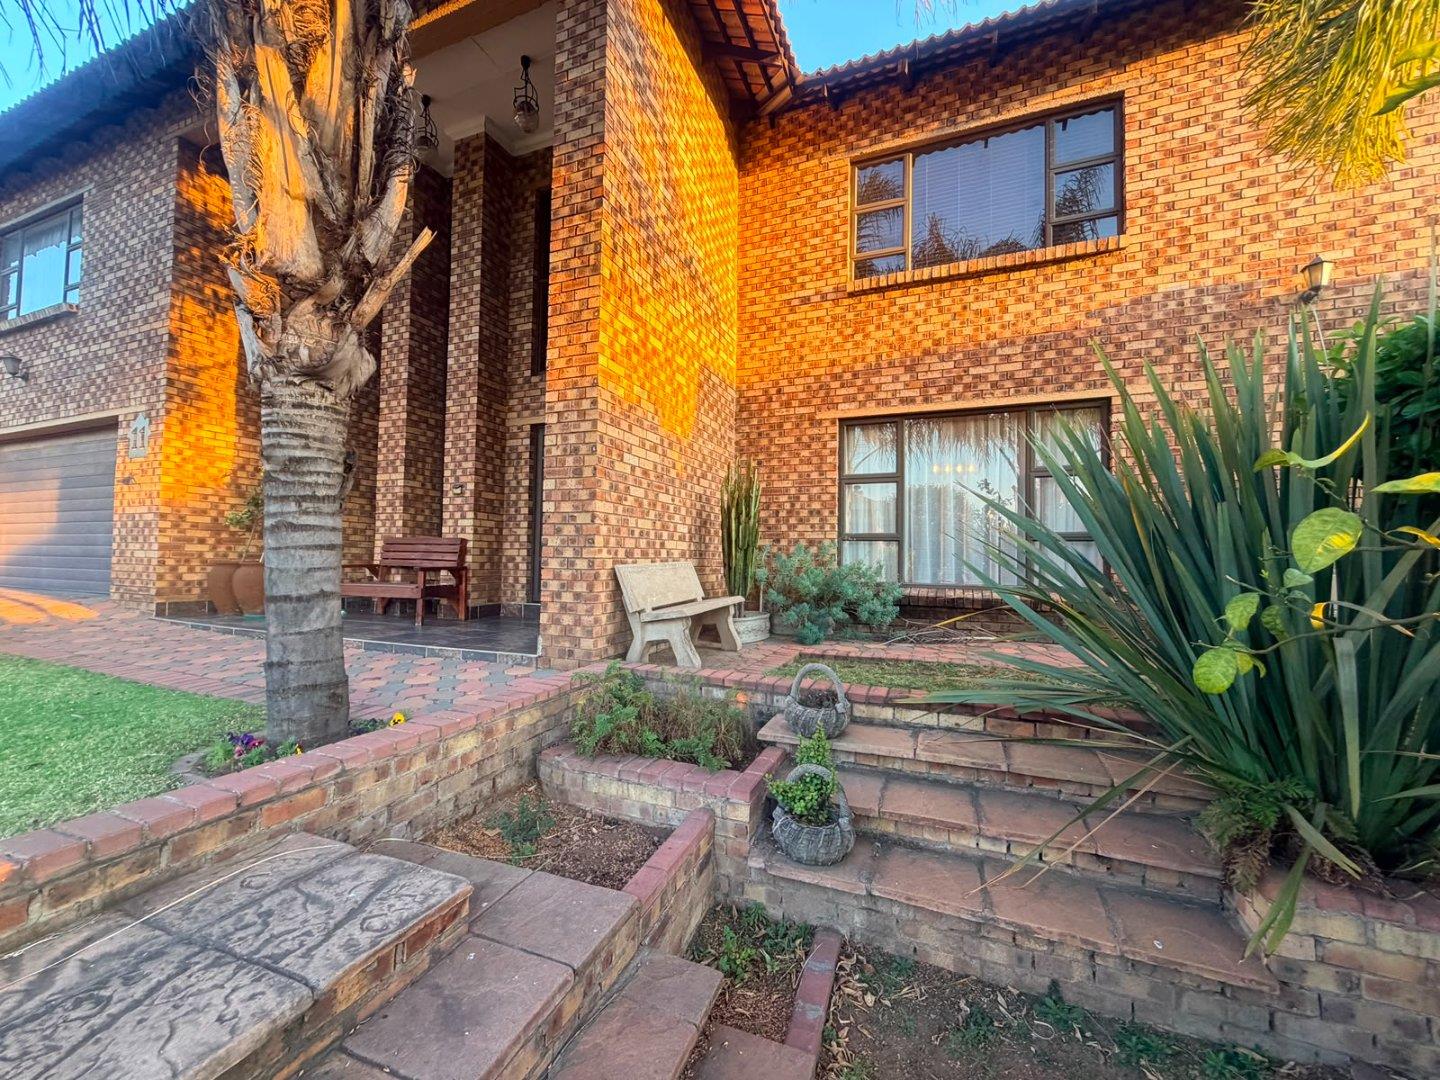
Situated in a quiet and sought-after part of Roberts Estate, this impressive double-storey family home offers something truly special — generous living spaces, thoughtful functionality and an entertainer’s dream environment, all within one of Middelburg’s most desirable lifestyle estates.
Set on a manageable 570 m2 stand, this home has been cleverly designed to maximise space without creating the maintenance demands of a larger property.
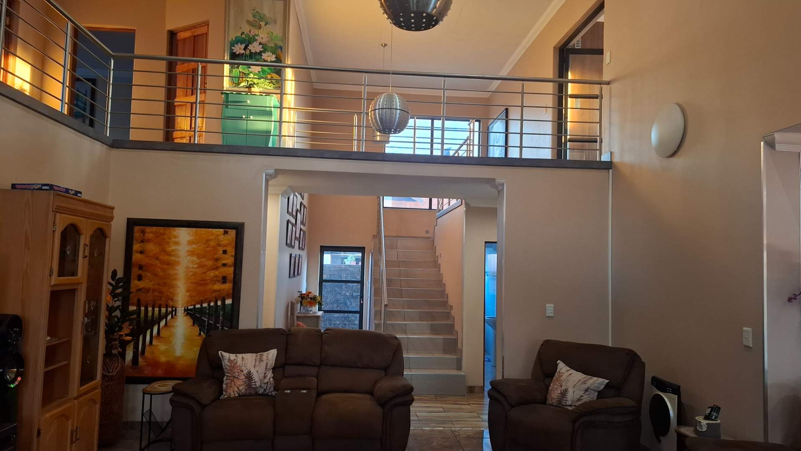
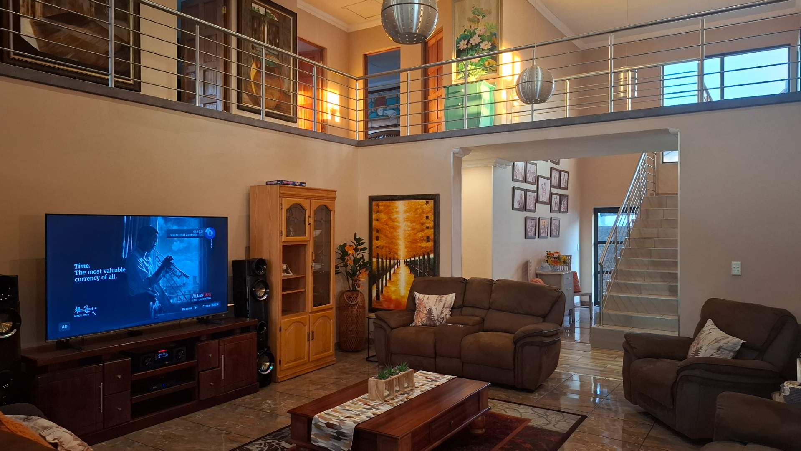
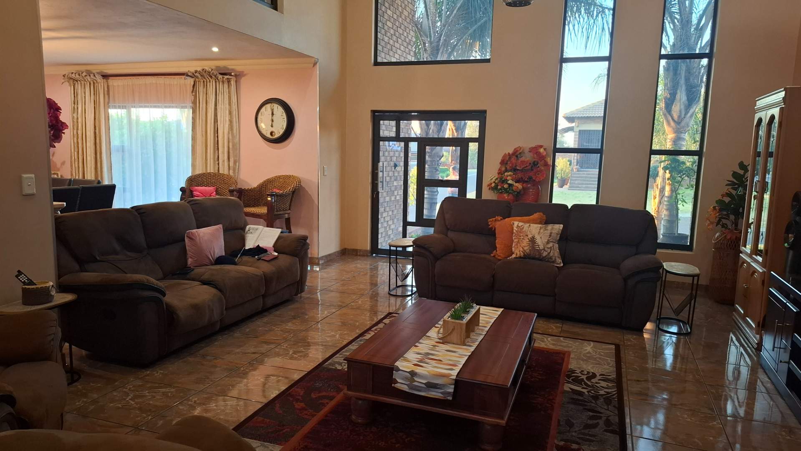
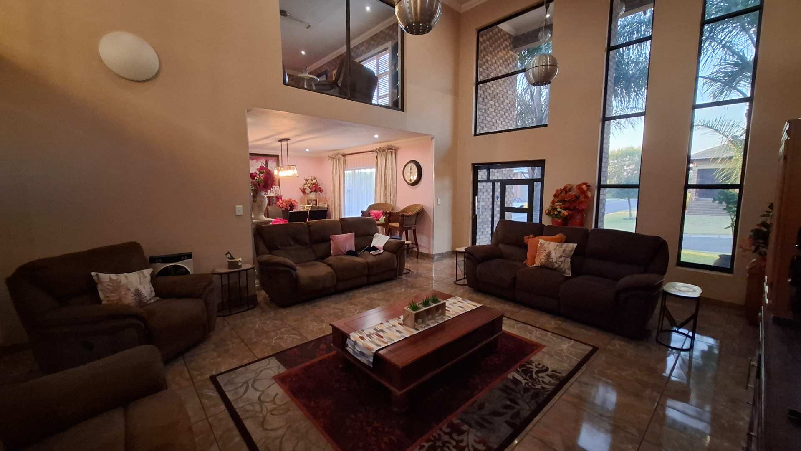
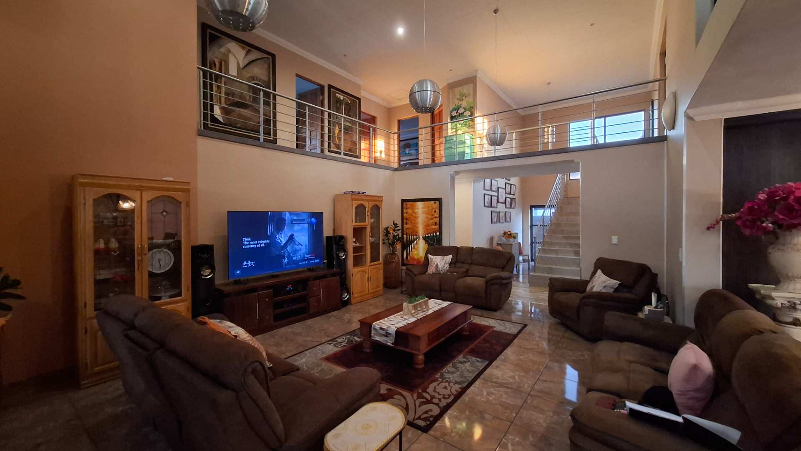
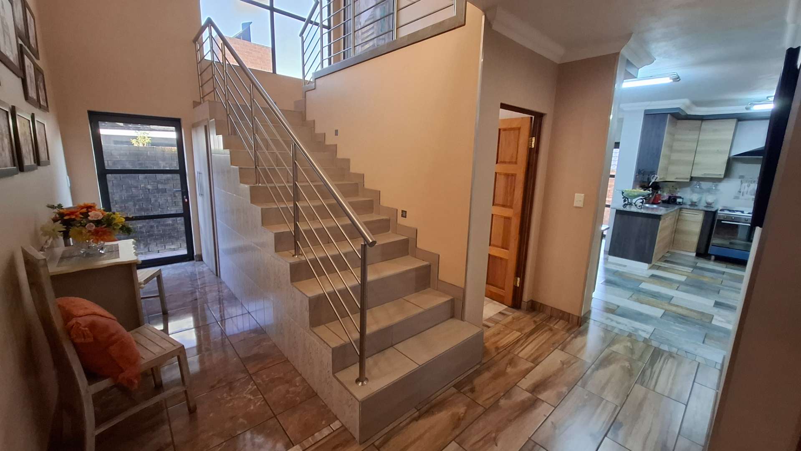
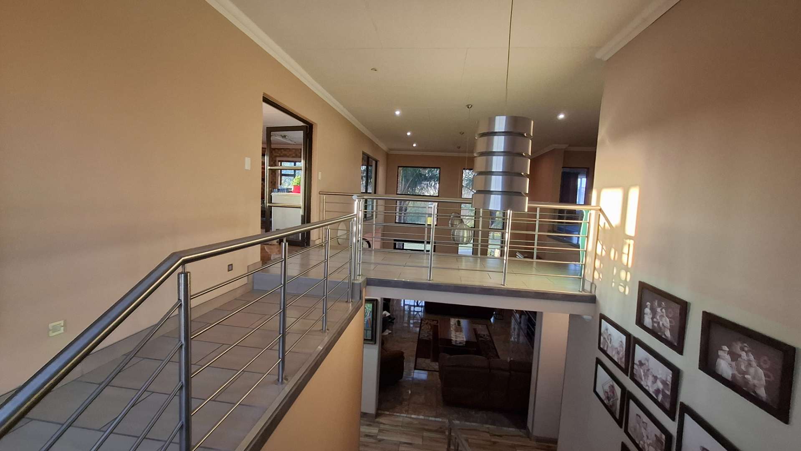
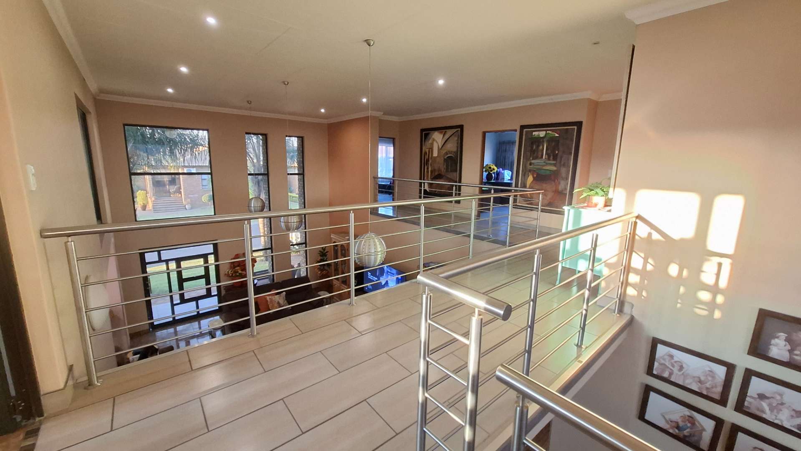
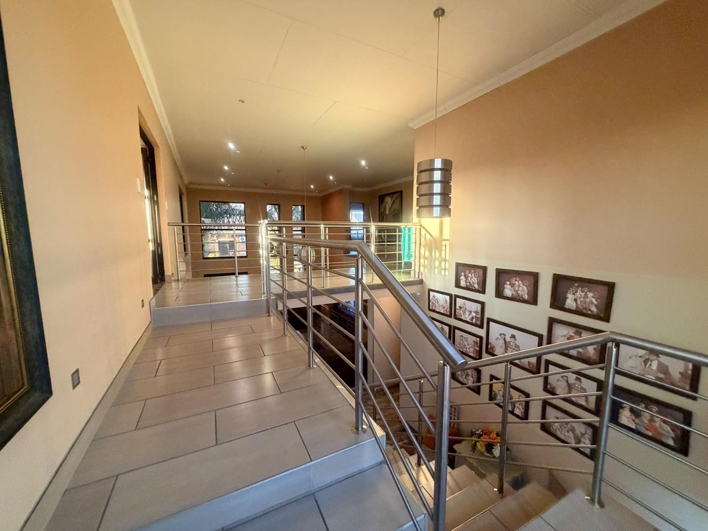
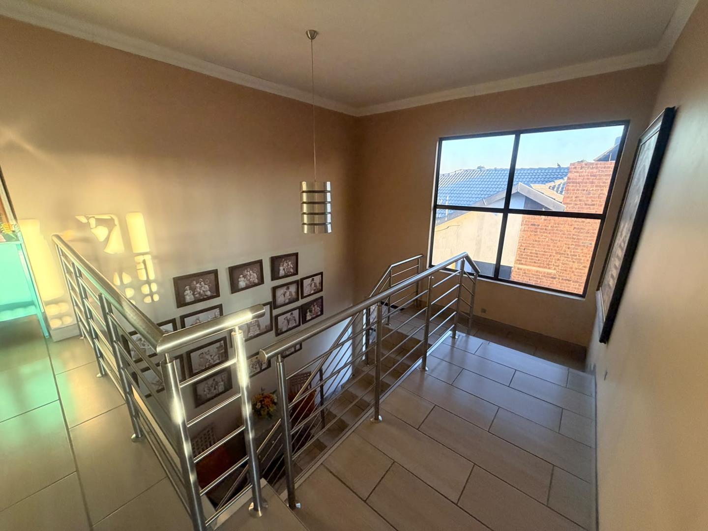
The impressive double-volume lounge creates a striking first impression, with the staircase and upstairs catwalk becoming a beautiful architectural focal point. Natural light fills the space, creating an inviting sense of openness while connecting the two levels of the home.
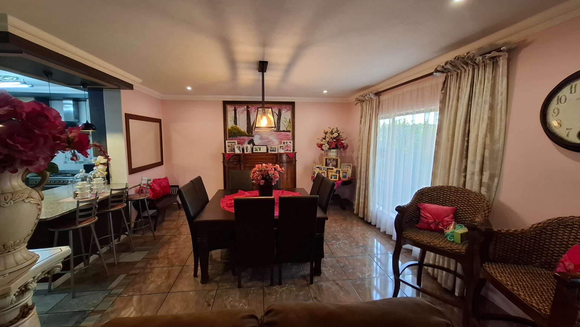
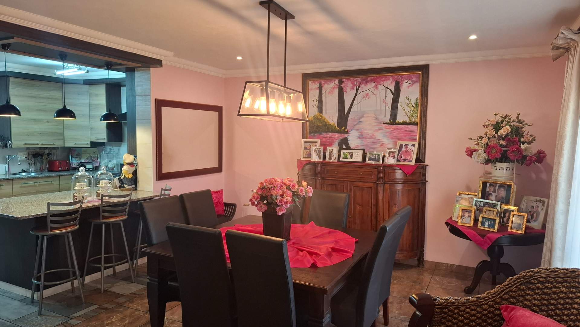
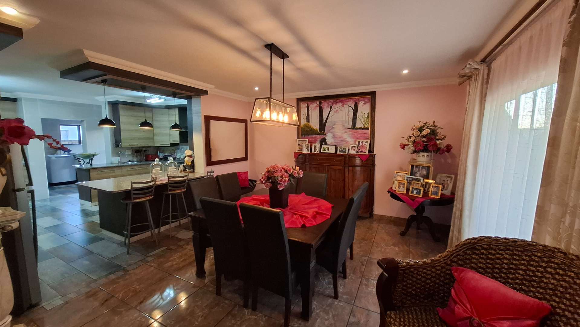
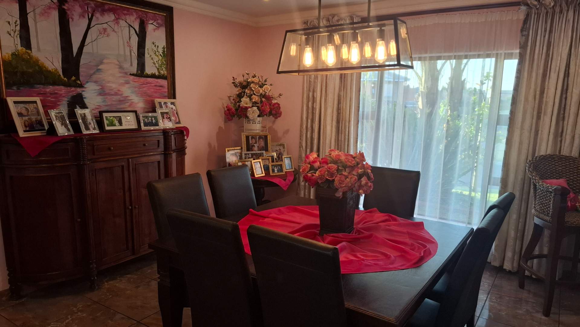
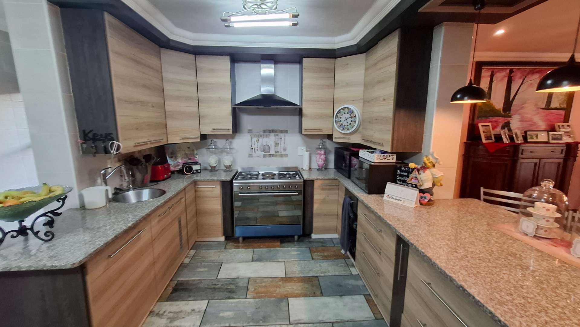
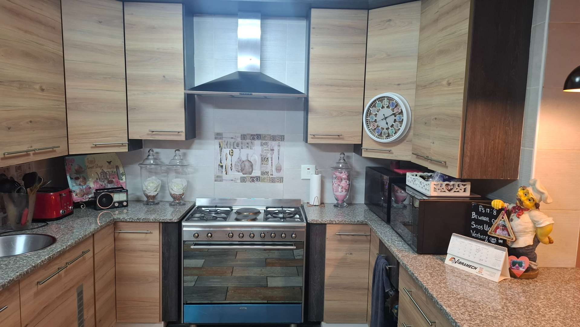
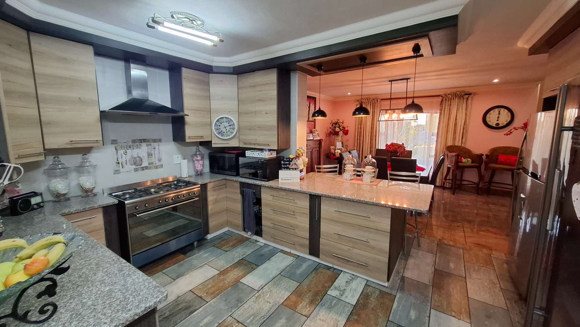
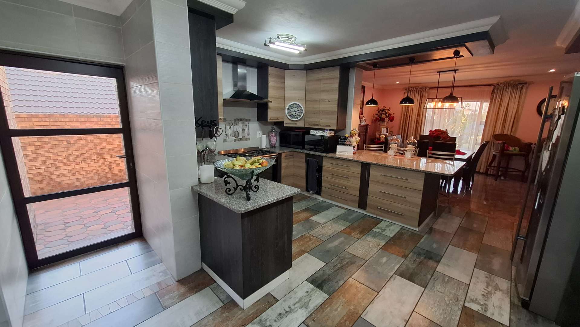
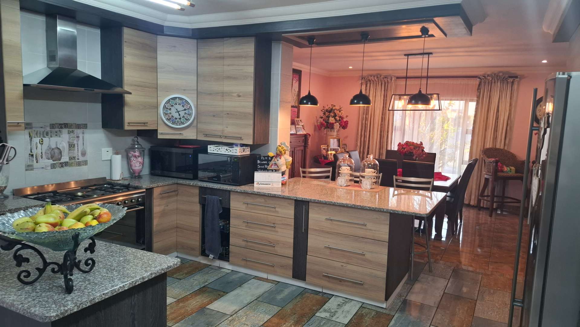
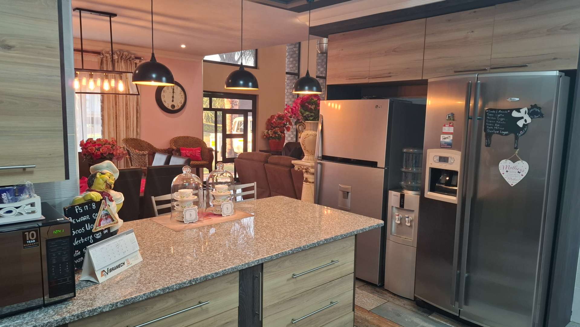
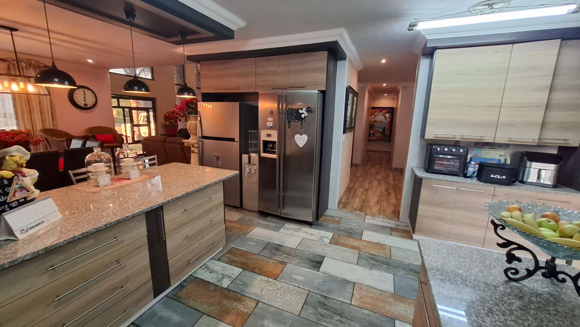
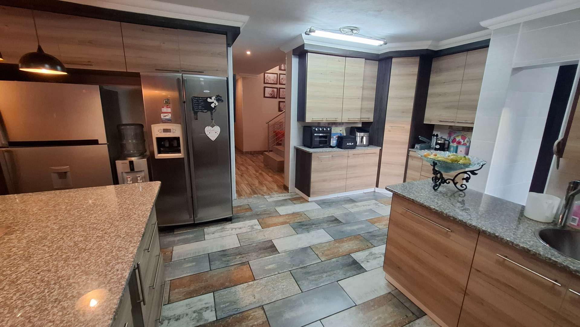
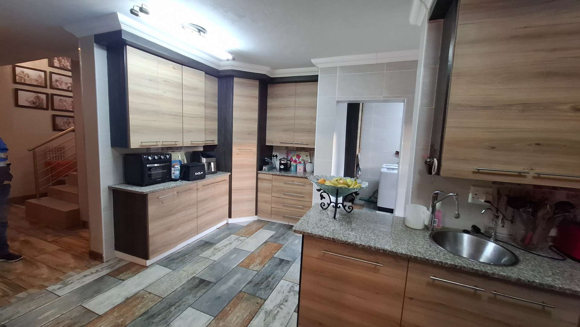
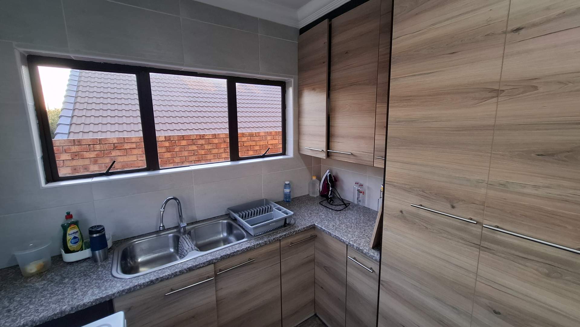
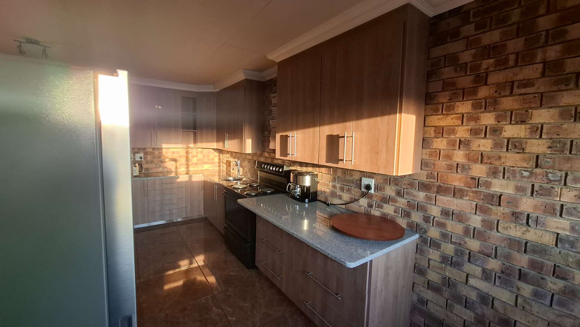
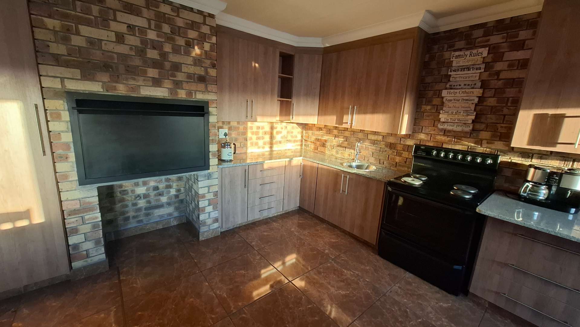
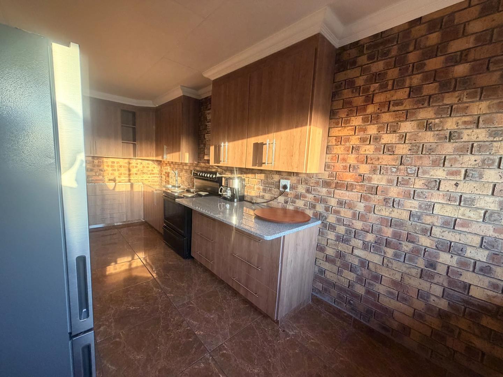
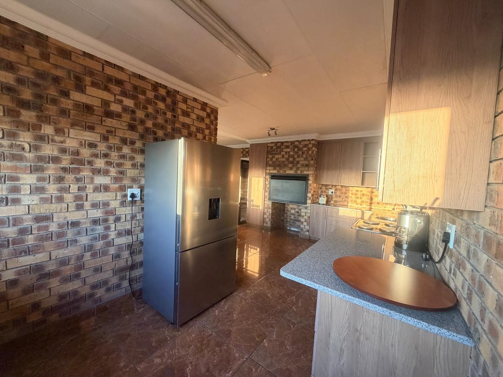
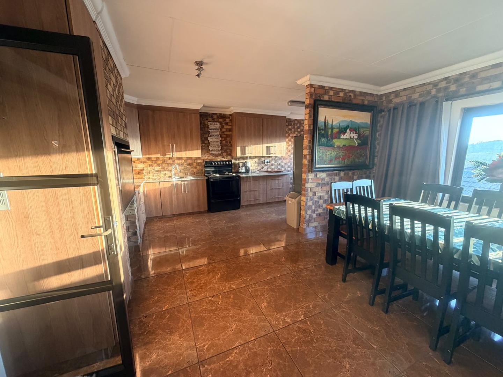
To the left, the formal dining room flows through to a spacious open-plan kitchen designed with family life in mind. There is an abundance of cupboard and appliance space, making it ideal for a larger household, while the separate scullery and laundry keep everyday functionality neatly tucked away. A walk-in pantry adds even more practical storage.
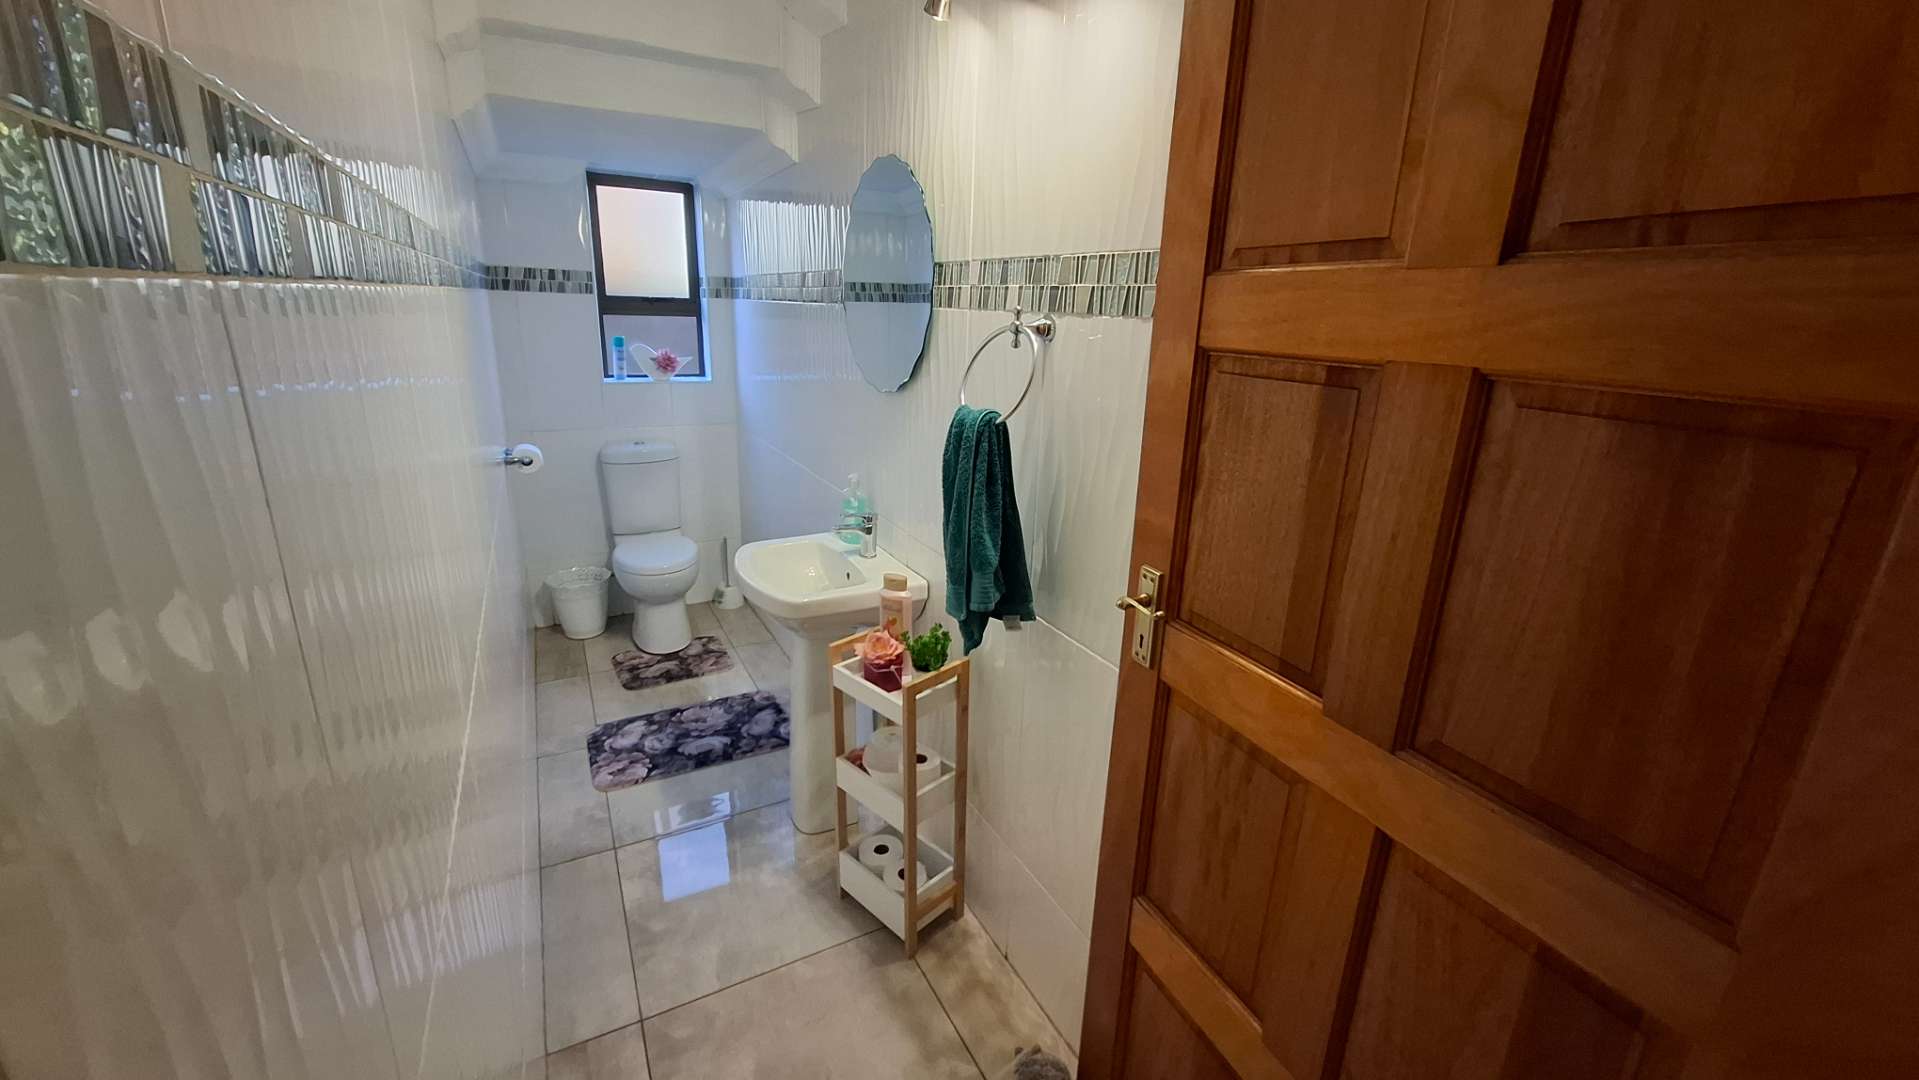
Also downstairs, you'll find a convenient guest cloakroom, generous under-stair storage and a linen room.
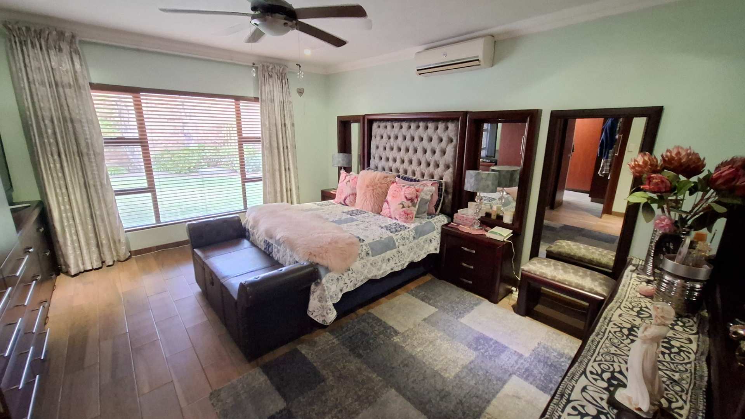
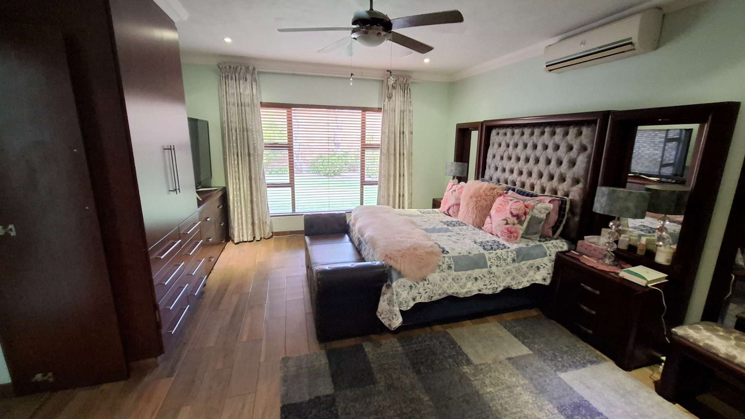
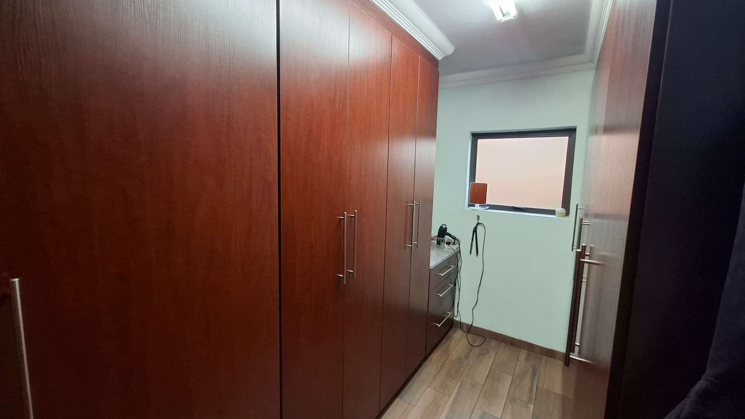
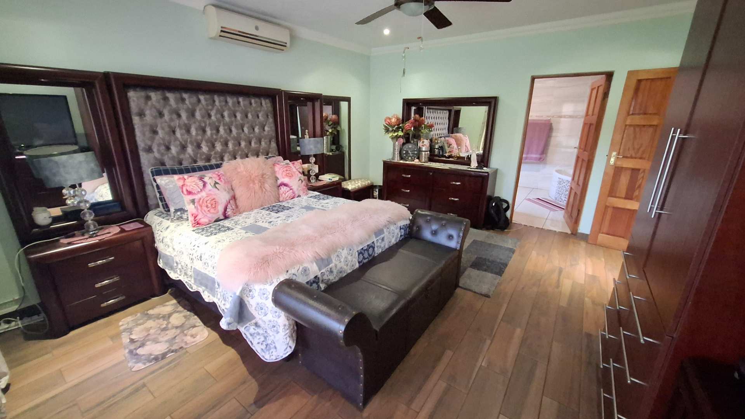
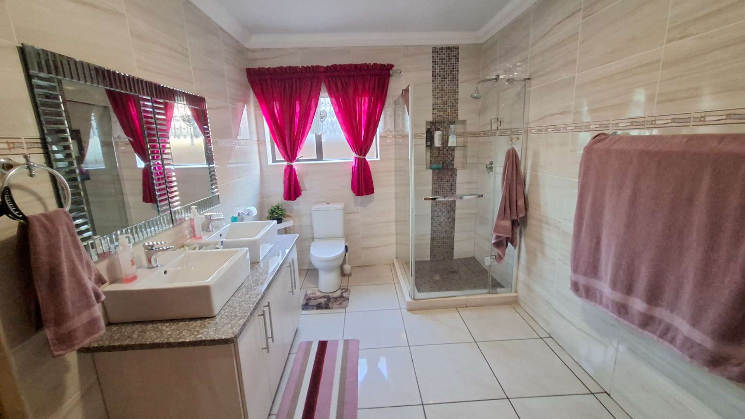
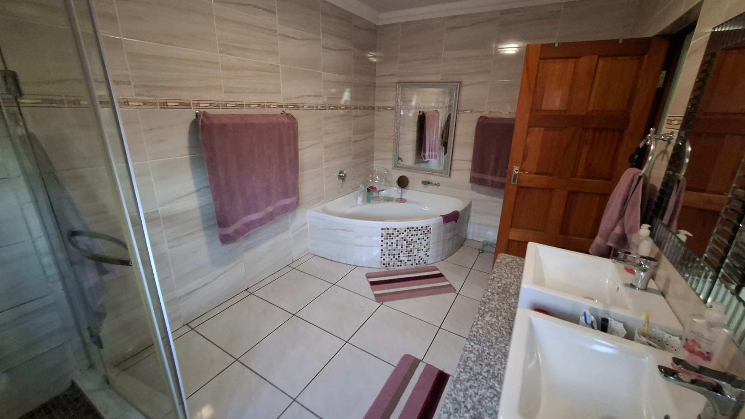
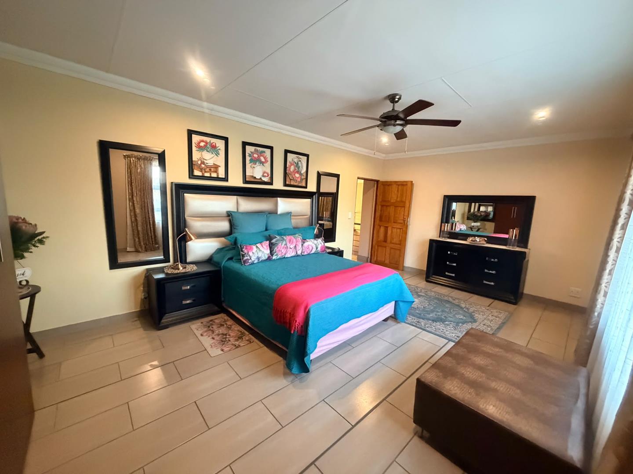
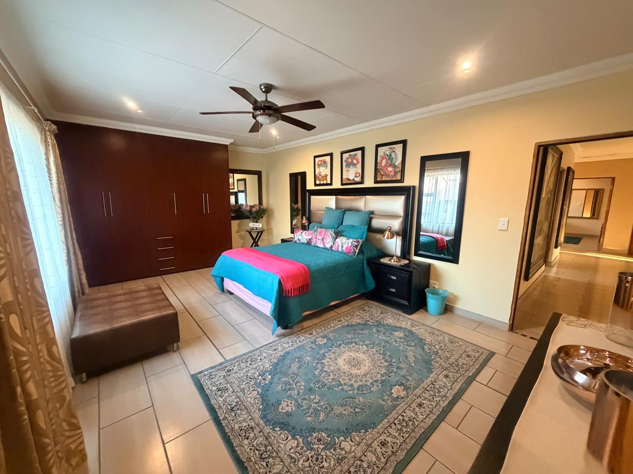
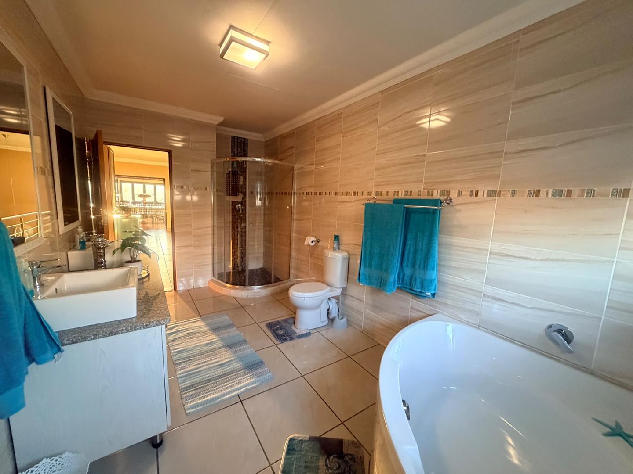
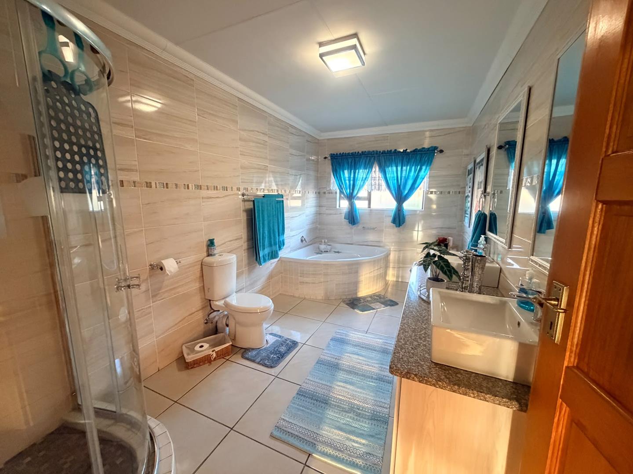
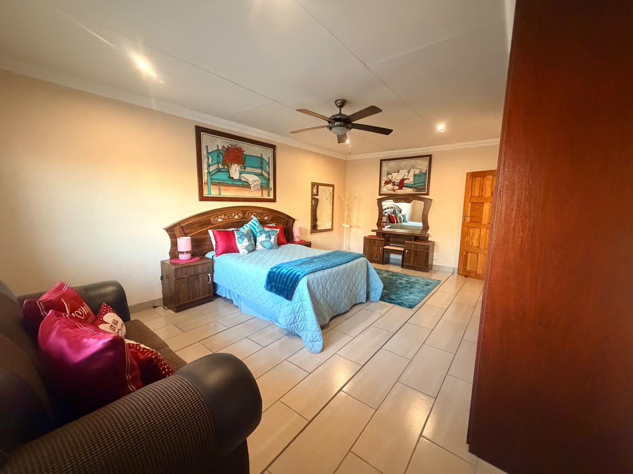
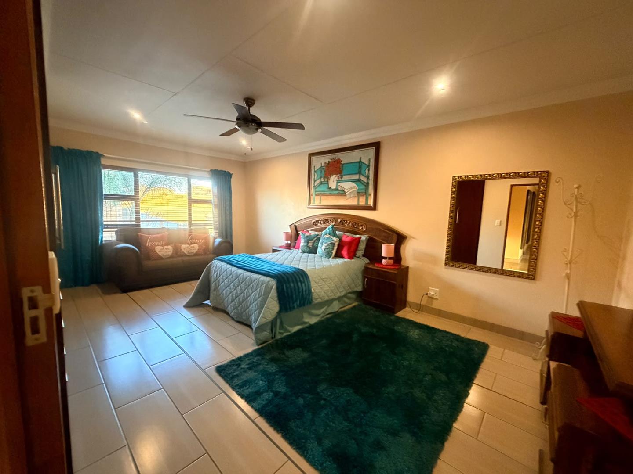
The ground-floor main suite offers privacy and convenience, featuring a spacious bedroom, walk-in dressing room and full en-suite bathroom. The direct connection between the living areas, main bedroom and four-car garage makes everyday family living exceptionally practical.
And speaking of the garage — this is far more than just parking.
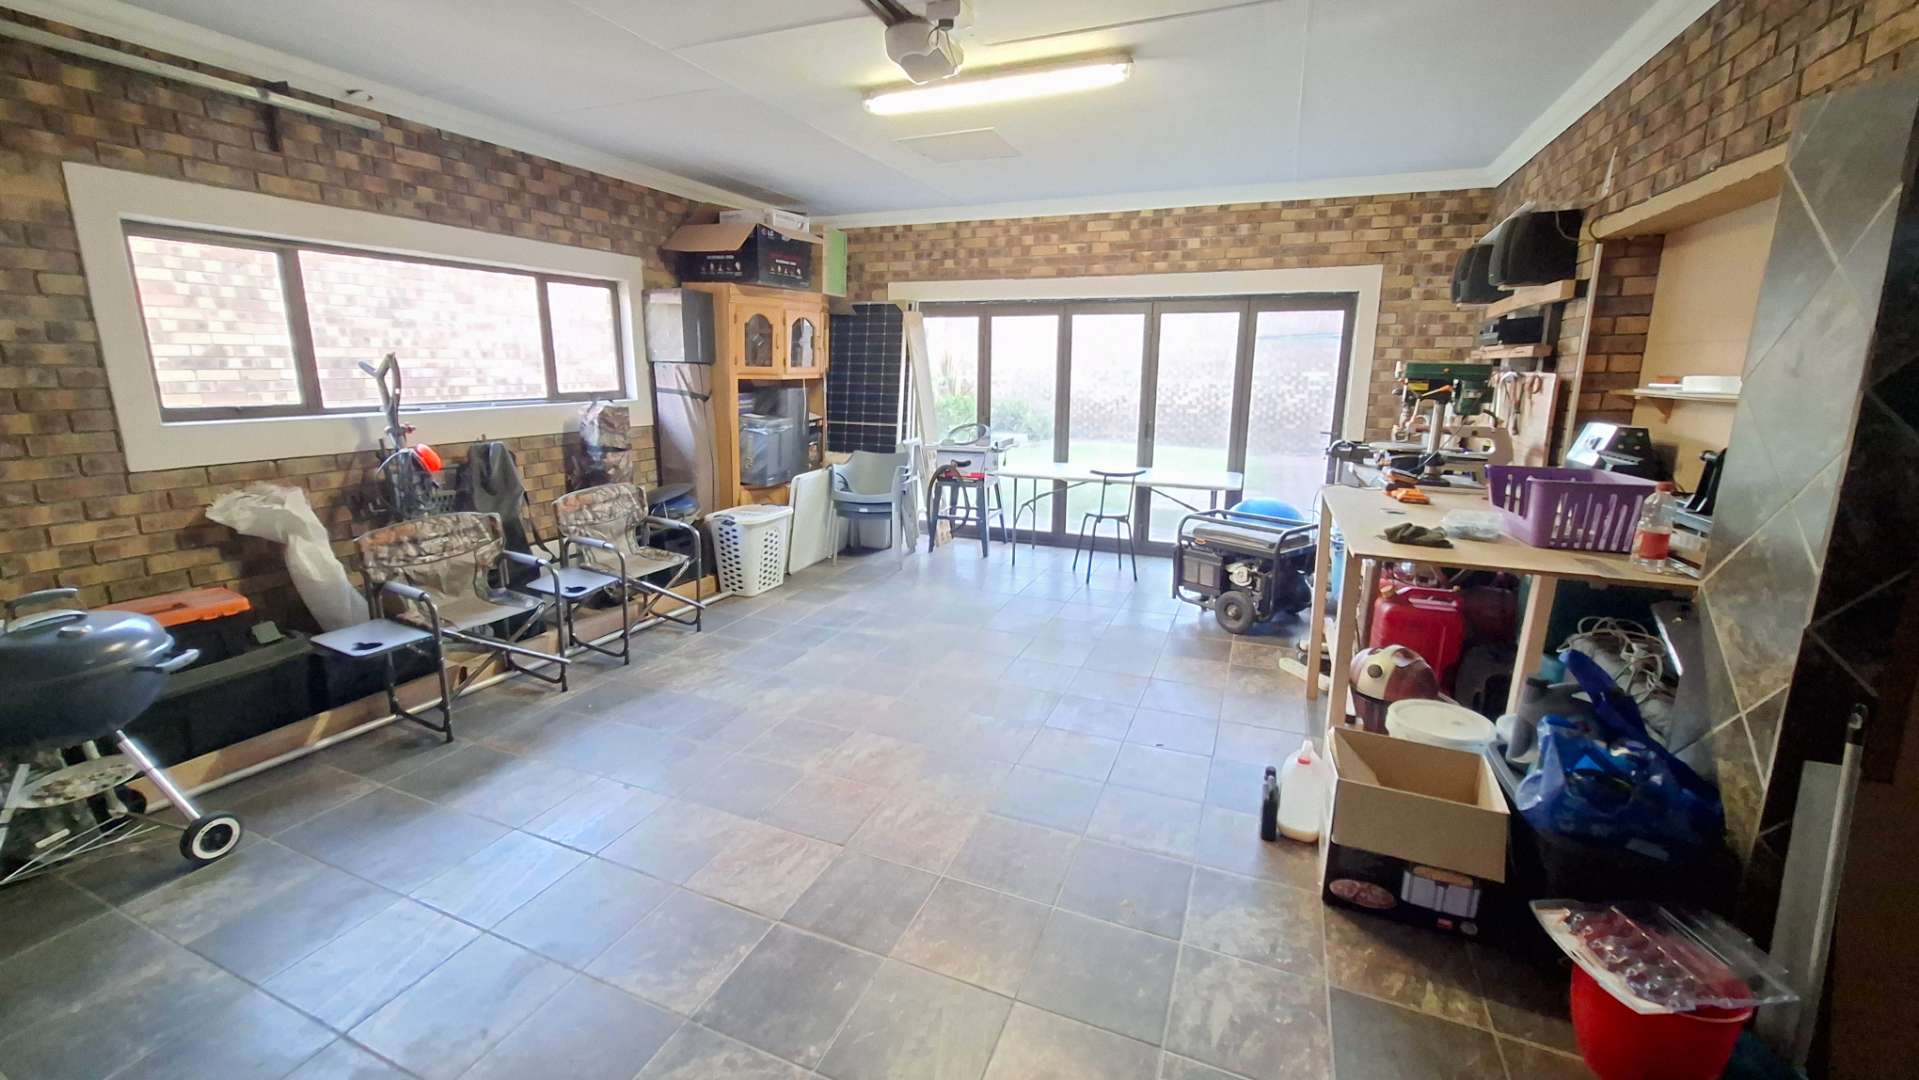
The four-car garage provides exceptional vehicle accommodation, while the one double garage has glass sliding doors opening towards the backyard. This clever space can be used to pull vehicles through to the garden or transformed into additional entertainment space when hosting larger gatherings. With tiled flooring and its versatile layout, it becomes another valuable extension of the home's living and entertainment areas.
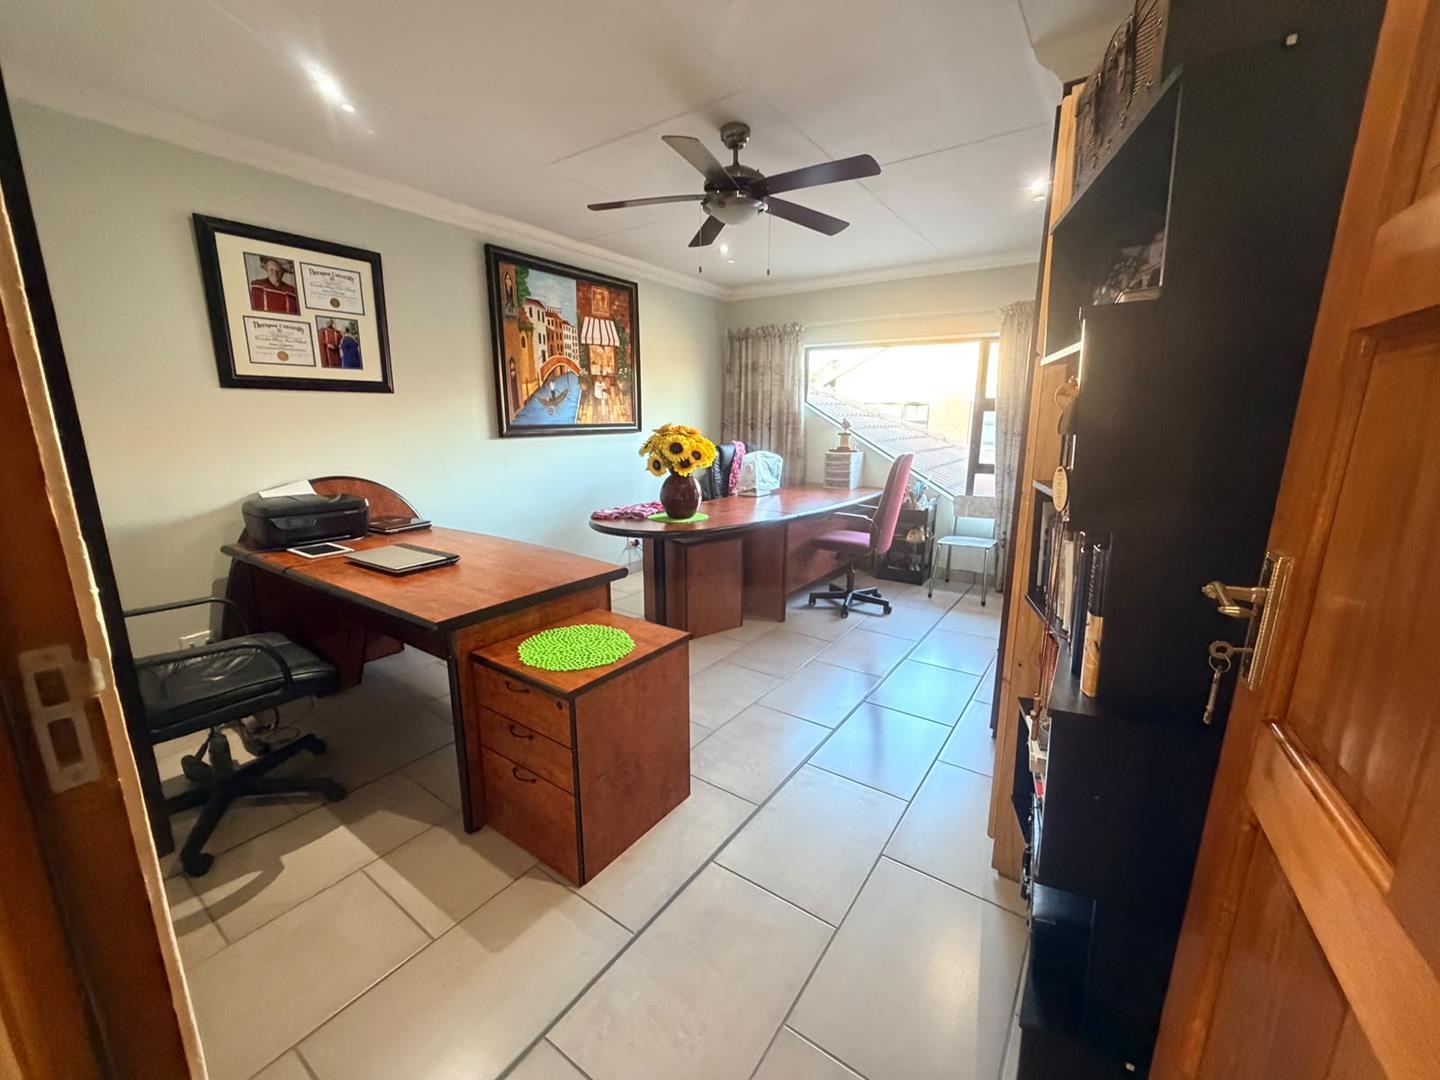
Upstairs, three exceptionally spacious bedrooms provide comfortable accommodation for family or guests, together with another full bathroom.
But it is the dedicated upstairs entertainment area that truly sets this home apart.
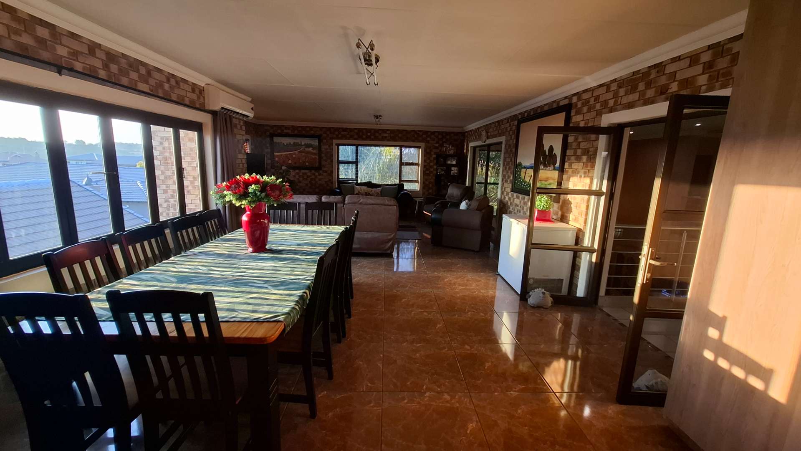
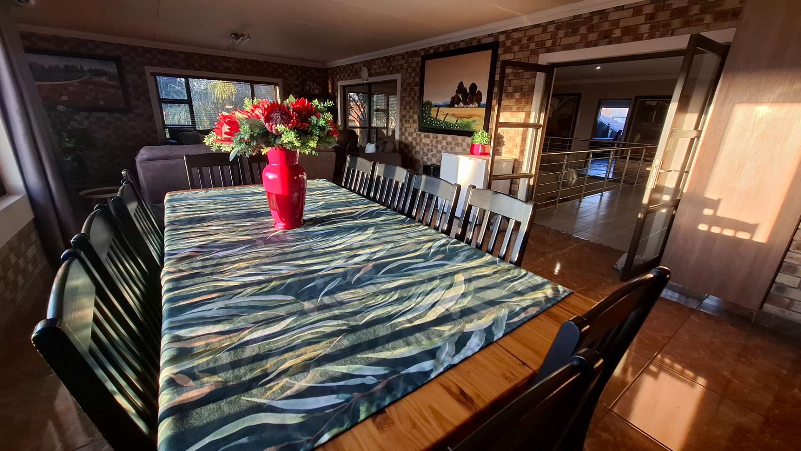
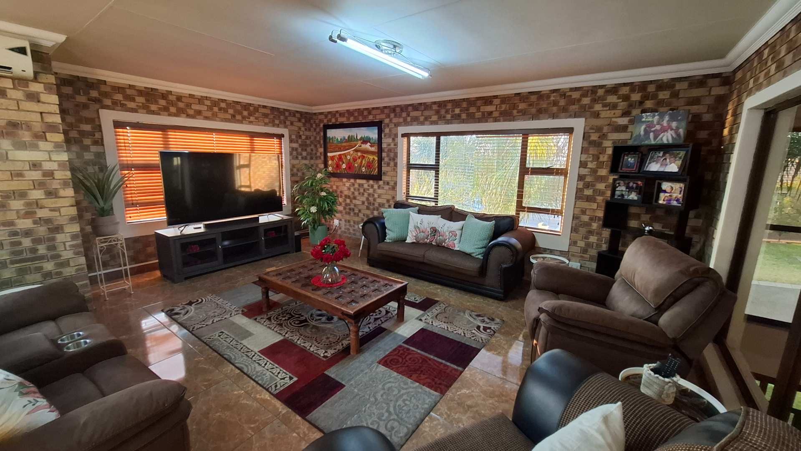
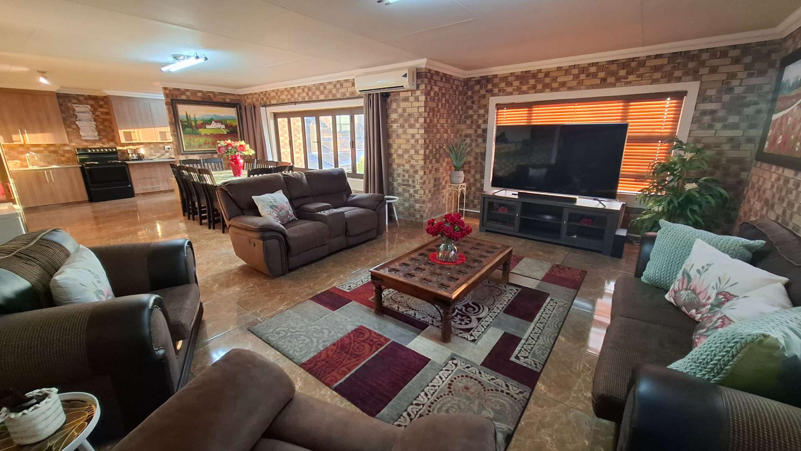
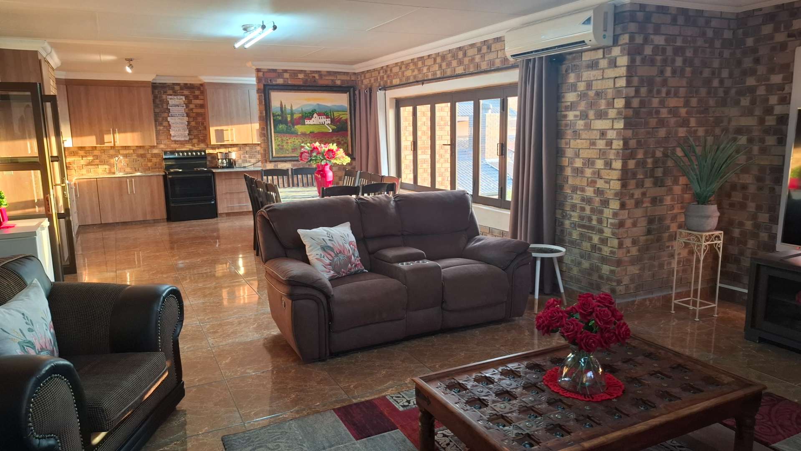
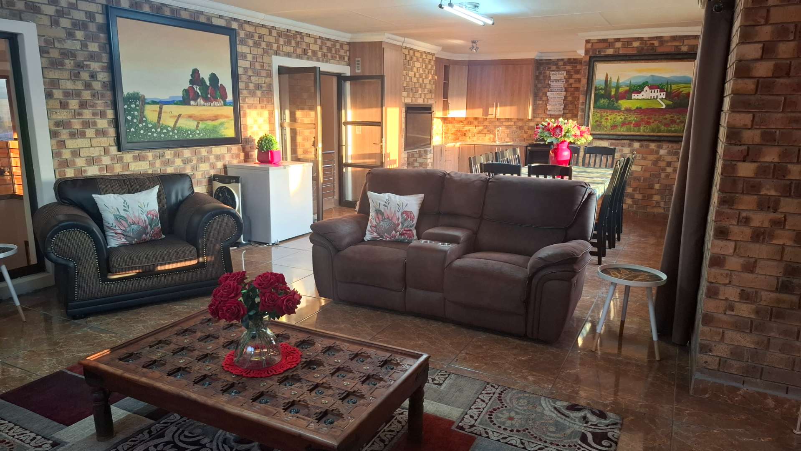
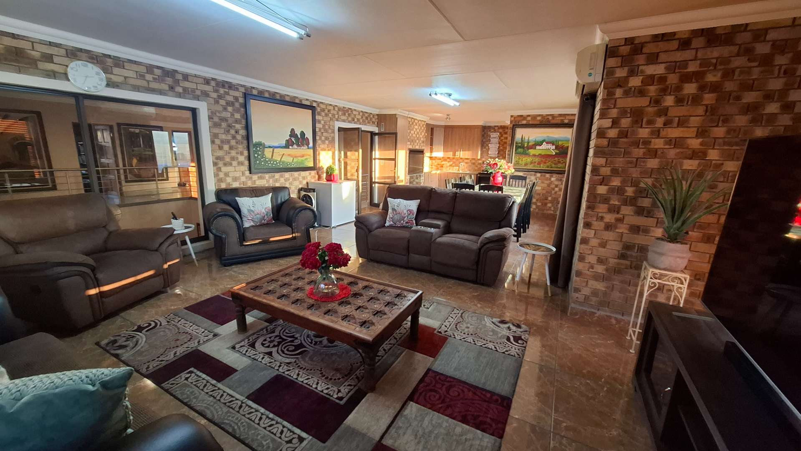
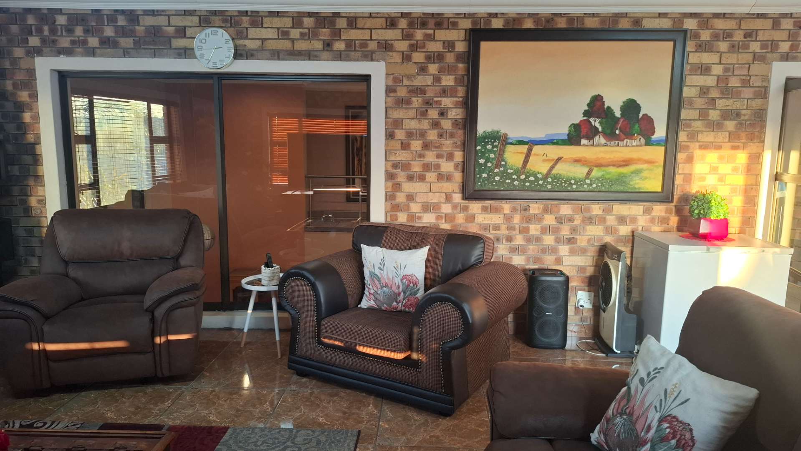
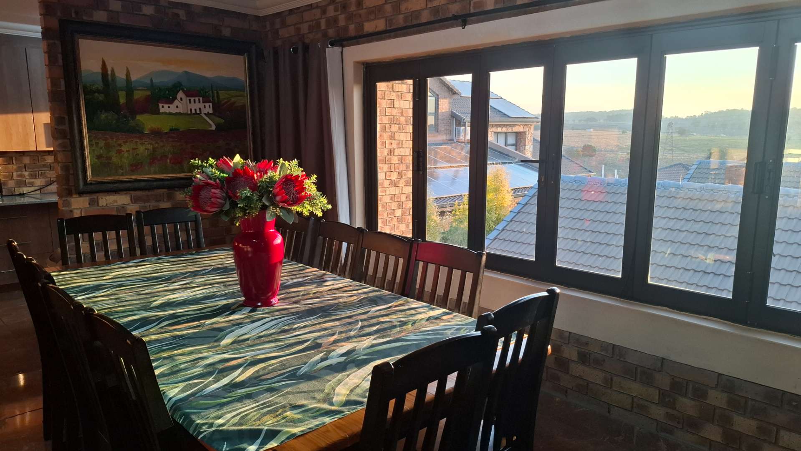
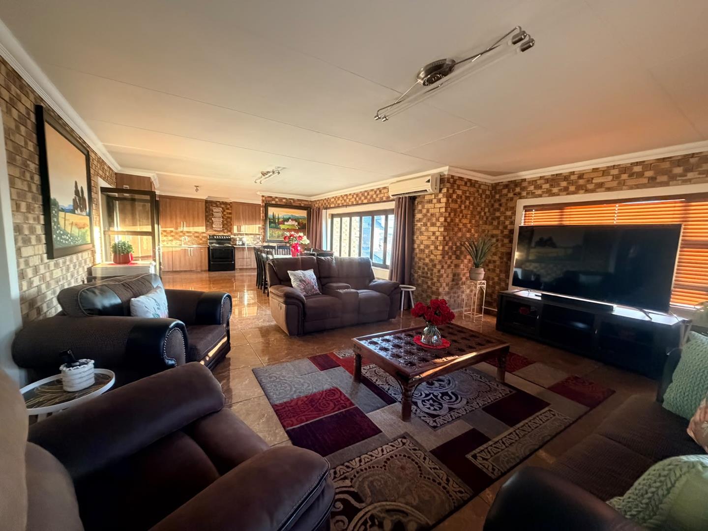
Designed to make entertaining interactive and memorable, the braai room incorporates a second lounge/family room, dining area and kitchenette. Stackable windows allow the space to open up when the weather is beautiful, while the enclosed design means that entertaining doesn't have to stop when the weather turns. Whether it is a relaxed family braai, a special celebration or a weekend gathering with friends, this space is designed to keep everyone together.
This is a home where entertaining isn't an afterthought — it has been thoughtfully incorporated into the design.
And then there is the lifestyle that comes with owning a home in Roberts Estate.
Residents enjoy the peace and security of a gated estate with 24-hour security, while the estate itself offers a wonderful family-focused environment with scenic dams, walking areas, parks and recreational facilities. The estate also offers access to amenities including a clubhouse/community centre, swimming pool, gym, restaurant, mini-market and other conveniences.
For families, the estate provides something that is increasingly difficult to find — space to enjoy the outdoors, a secure environment and a genuine sense of community, while still being conveniently situated in Middelburg.
This is more than simply buying a beautiful four-bedroom home.
It is an opportunity to invest in a lifestyle — one where family dinners can stretch into long evenings, where weekends are made for entertaining, and where the security and amenities of estate living become part of everyday life.
A spectacular family home. An entertainer's dream. A lifestyle worth coming home to.
Contact us today to arrange your private viewing and experience everything this exceptional Roberts Estate property has to offer.
Disclaimer | Whilst every care has been taken in the preparation of the marketing material used for this property listing, By Design cannot be held responsible for any errors and omissions (E&OE) which may occur.