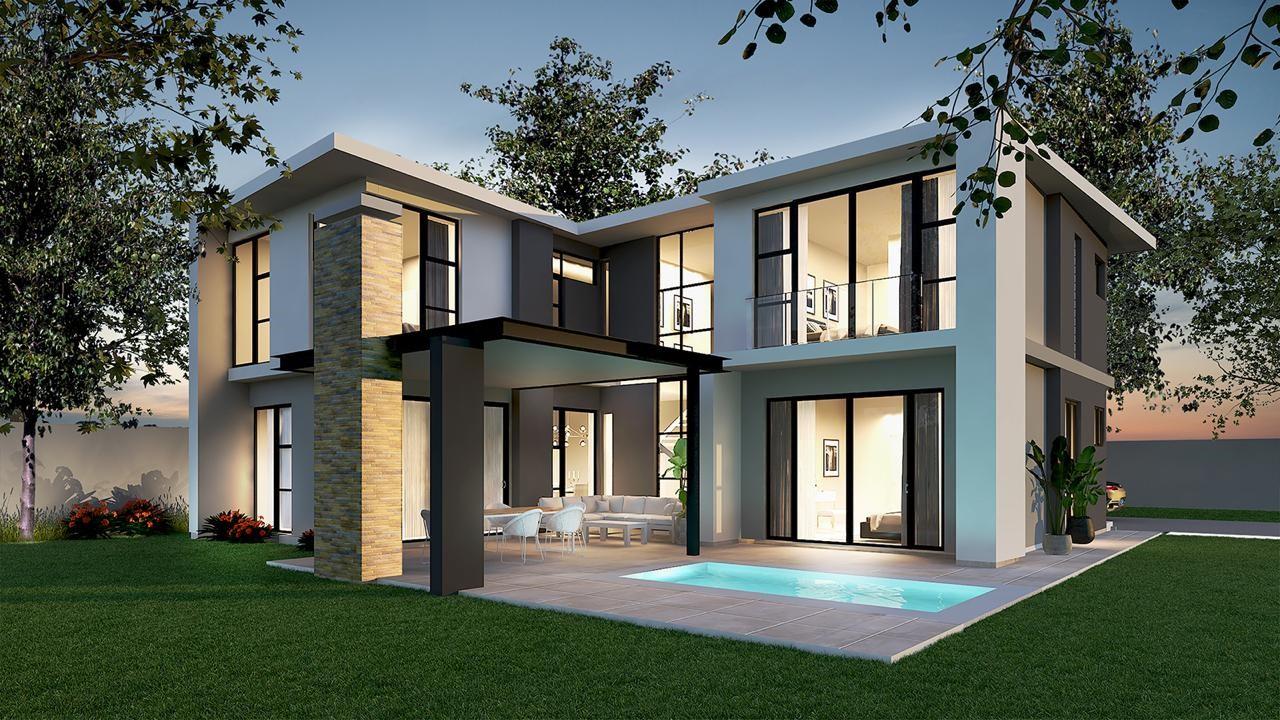
Prime 800m2 Stand with a 4 bedroomed cluster From R7,600,000
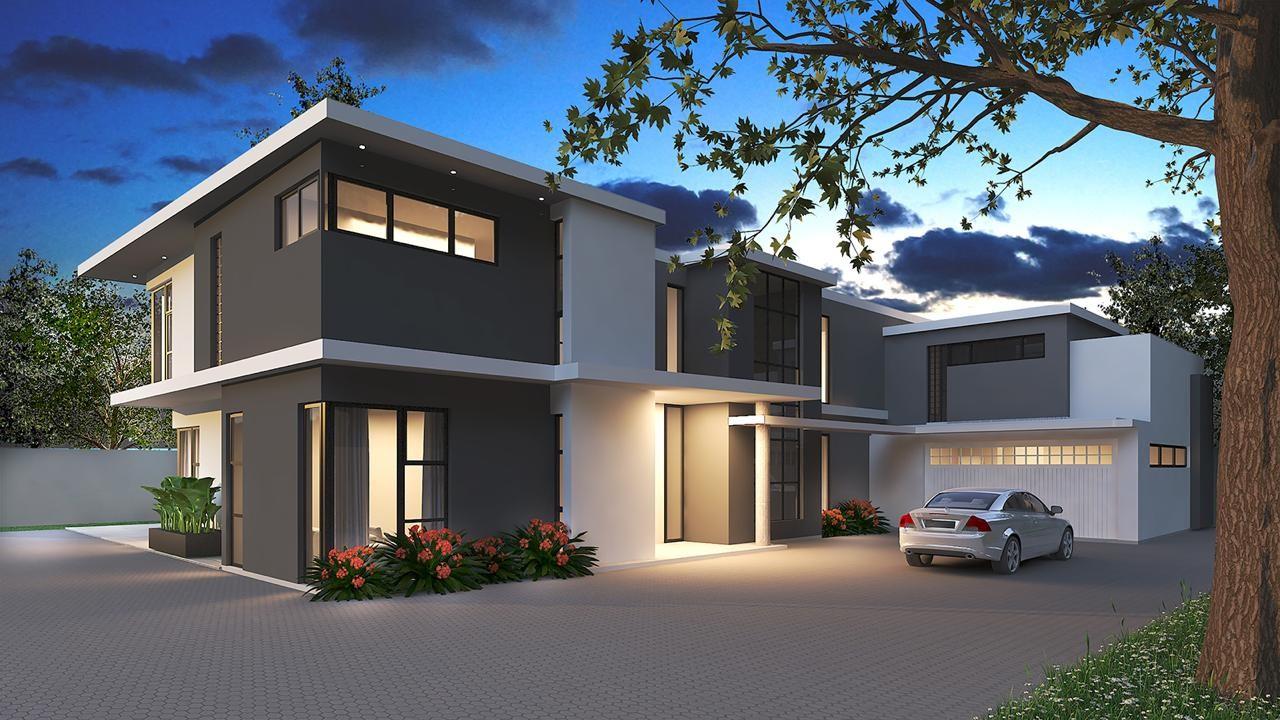
This exceptional 800m2 prime stand still waiting on the approved subdivision has architectural plans for a proposed spectacular 400m2 contemporary residence. Positioned on the prestigious St Audley Road, this is a rare, opportunity to build a brand-new, bespoke luxury home tailored exactly to your finishes.
The meticulously designed plans feature:
Sophisticated Downstairs Living
- Grand Architecture: A covered entrance welcoming you into a seamless, high-volume flow.
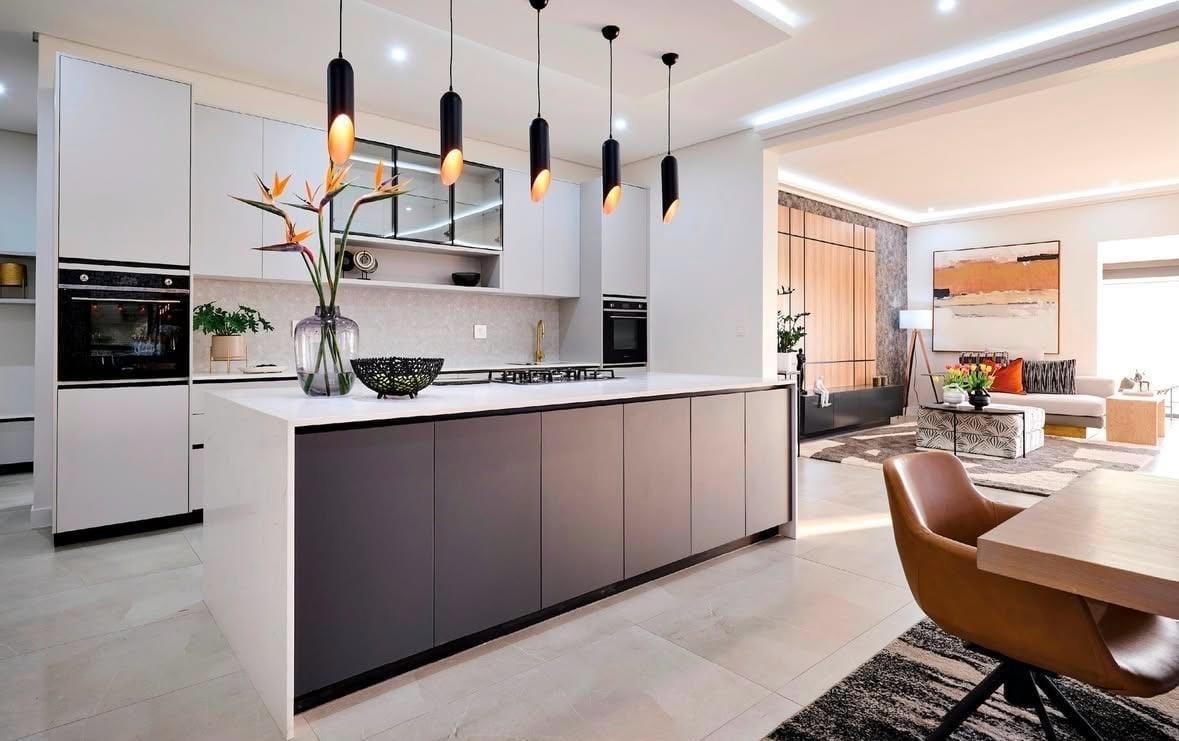
- Entertainment Hub: Expansive open-plan kitchen, dining room, and family lounge that transition effortlessly to a covered patio overlooking the pool.
- Dual Lounges: A separate, elegant formal lounge opening directly onto another patio and the pool area.
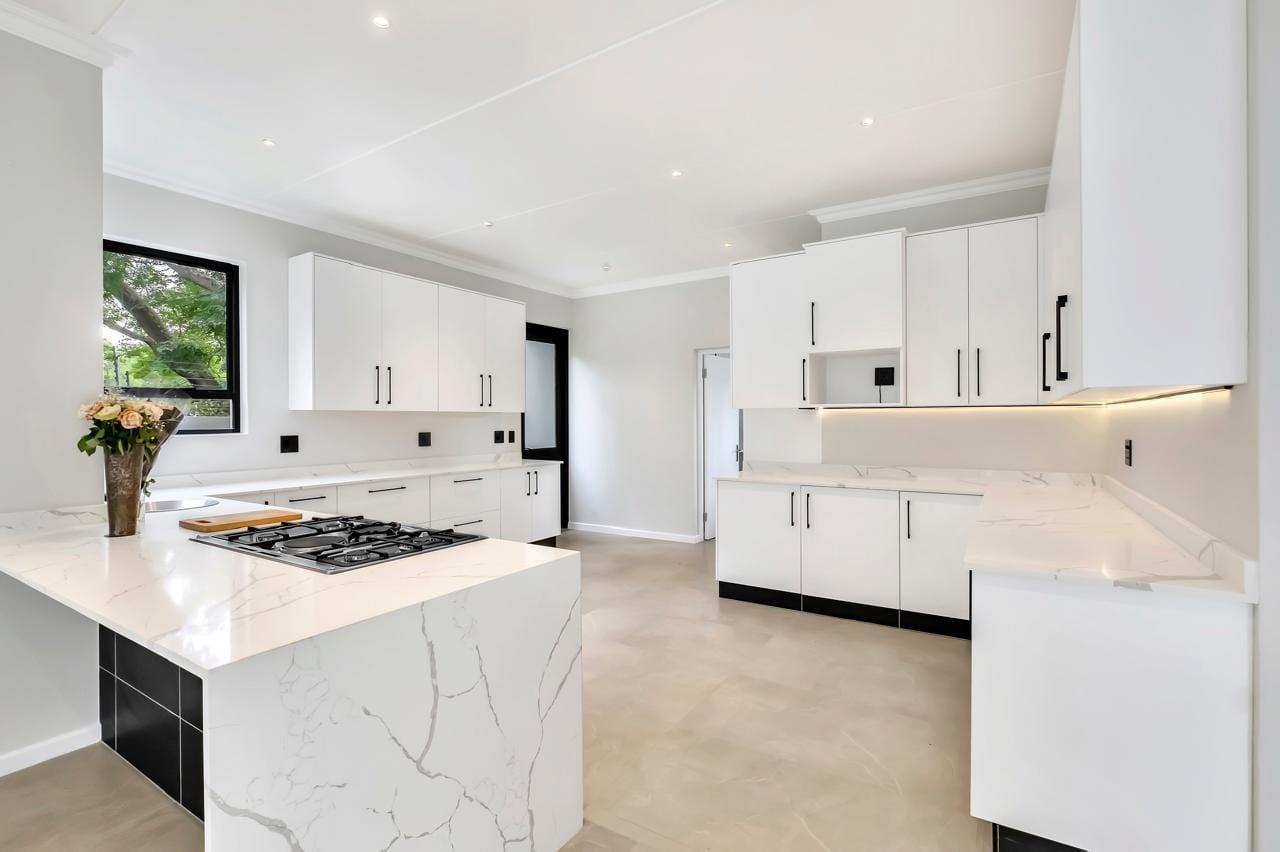
- Chef's Kitchen Support: A discrete, separate scullery and walk-in pantry.
- Executive Home Office: A quiet, dedicated study perfect for remote work.
Lavish Upstairs Sanctuary
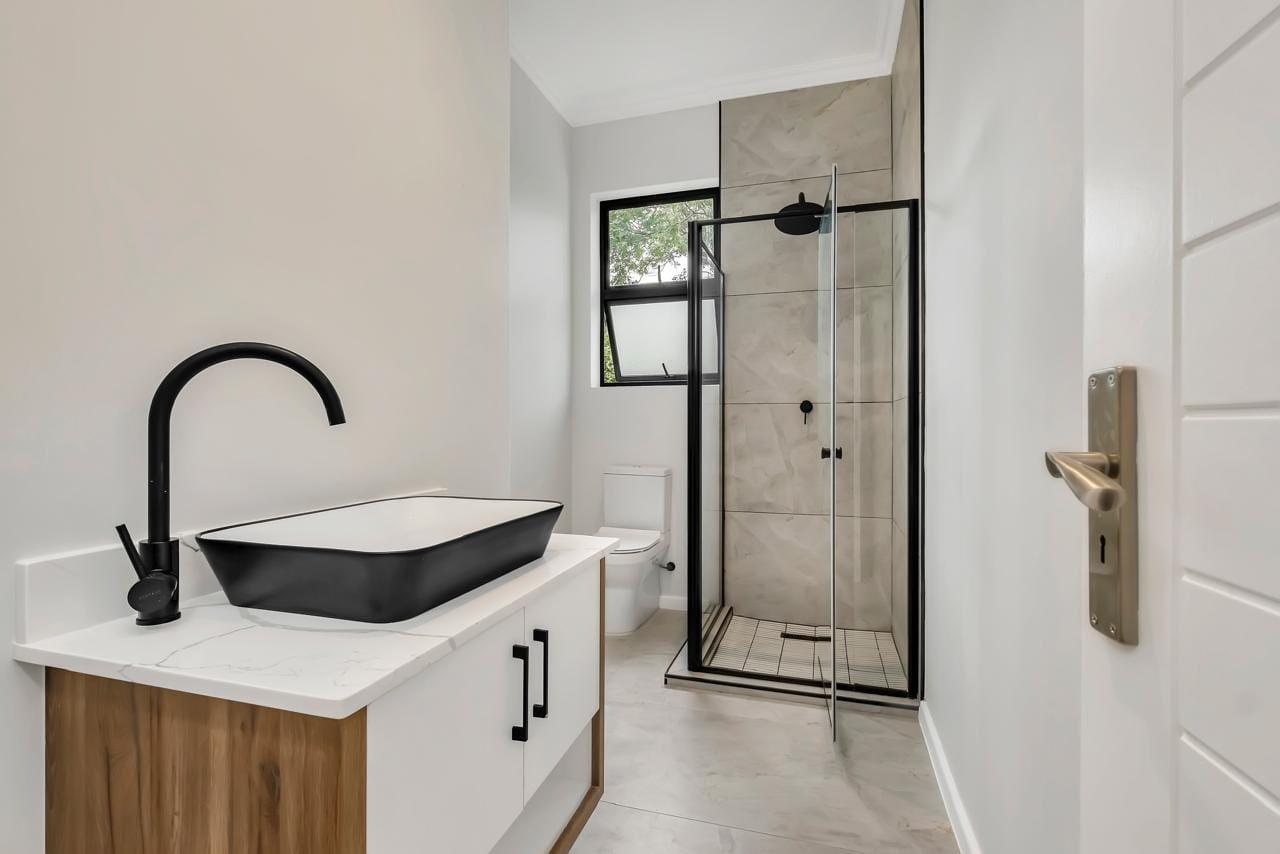
- 4 En-Suite Bedrooms: Four generously sized, tiled bedrooms, each featuring its own private, dedicated bathroom.
- Master Suite Retreat: A magnificent main bedroom complete with a, luxury walk-in dressing room.
- Family Comfort: A cozy Pyjama Lounge for private evening relaxation, plus a dedicated linen cupboard.
Premium Outdoors & Eco-Ready Infrastructure
- Pool & Garden: A sparkling swimming pool set within a manageable, private garden space.
- Security & Self-Sufficiency: Plans are fully optimized for an off-grid solar solution, independent water solution, full alarm system, electric fencing, garden beams, and CCTV cameras.
- Utilities & Staff: Double automated garage and a comfortable, en-suite staff quarters.
The Location:
Situated on St Audley, you are minutes away from Johannesburg's top private schools, fine dining hubs, upscale shopping centres, and the Sandton CBD.
- Stand Size: Approx. 800m2
- Approved Under Roof Size: Approx. 400m2
- Status: awaiting sub-division & approved plans
Consult directly with the developer on turnkey options. Contact us today to view the site and review the approved architectural layouts
Disclaimer | Whilst every care has been taken in the preparation of the marketing material used for this property listing, By Design cannot be held responsible for any errors and omissions (E&OE) which may occur.