Some homes impress from the moment you enter.
Others keep revealing something extraordinary as you explore.
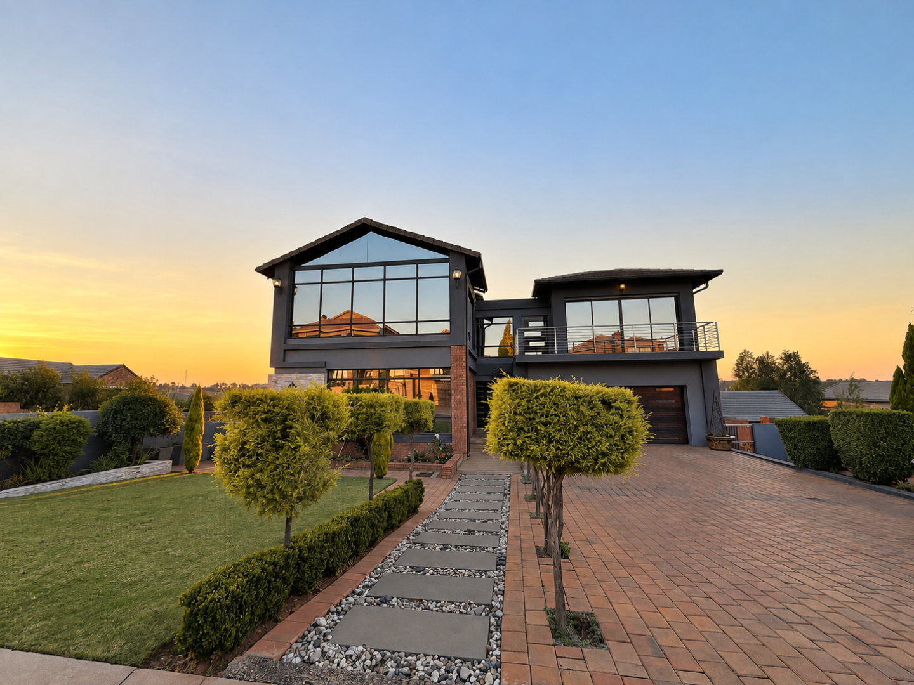
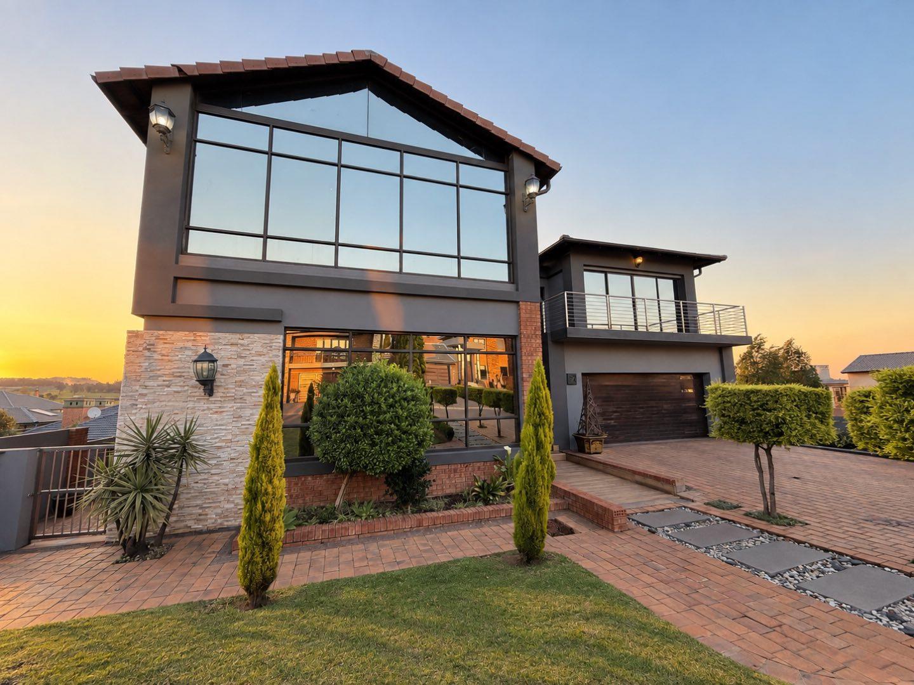
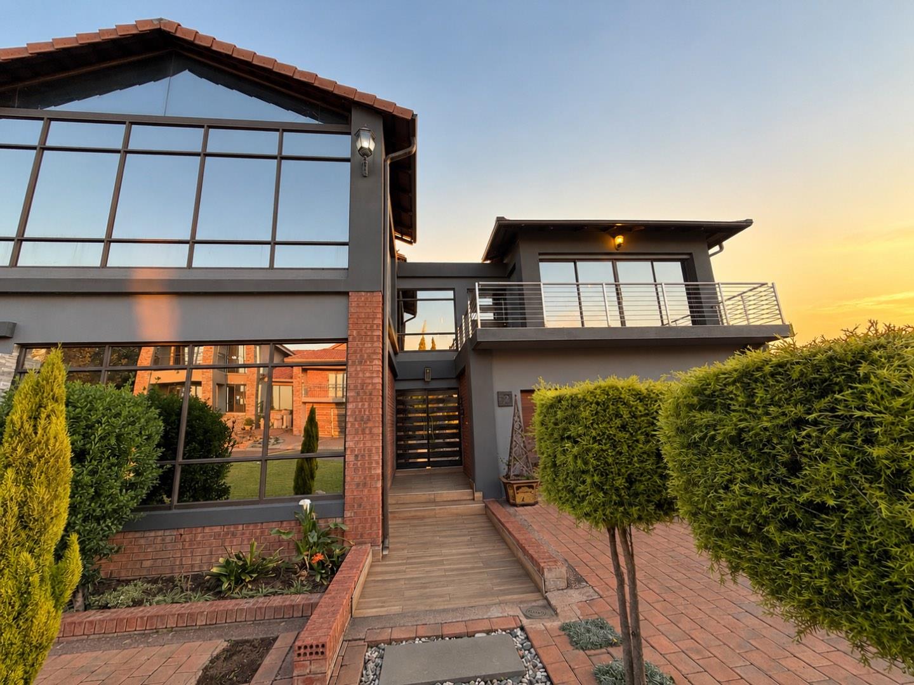
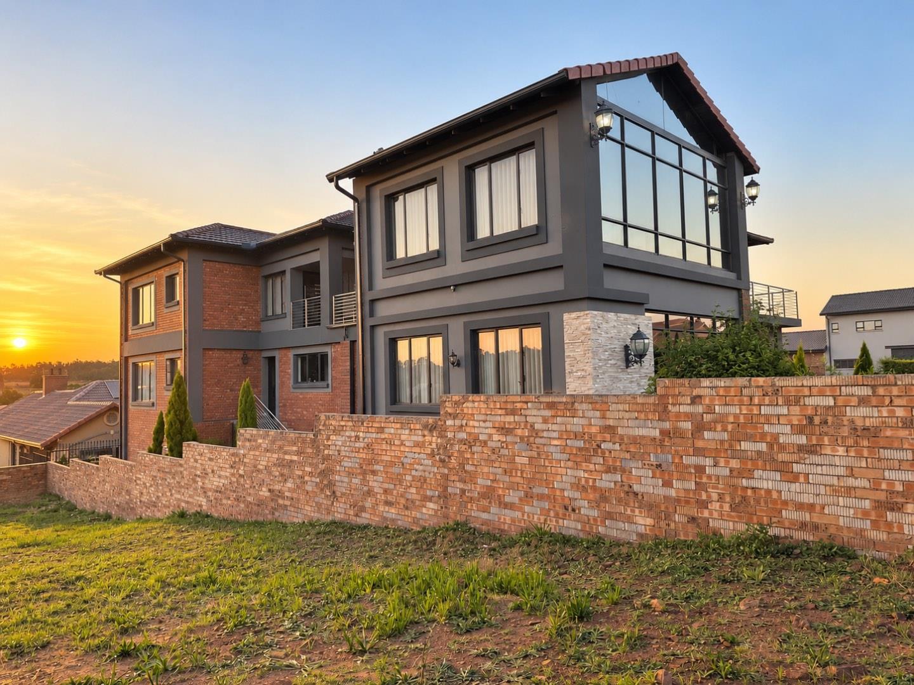
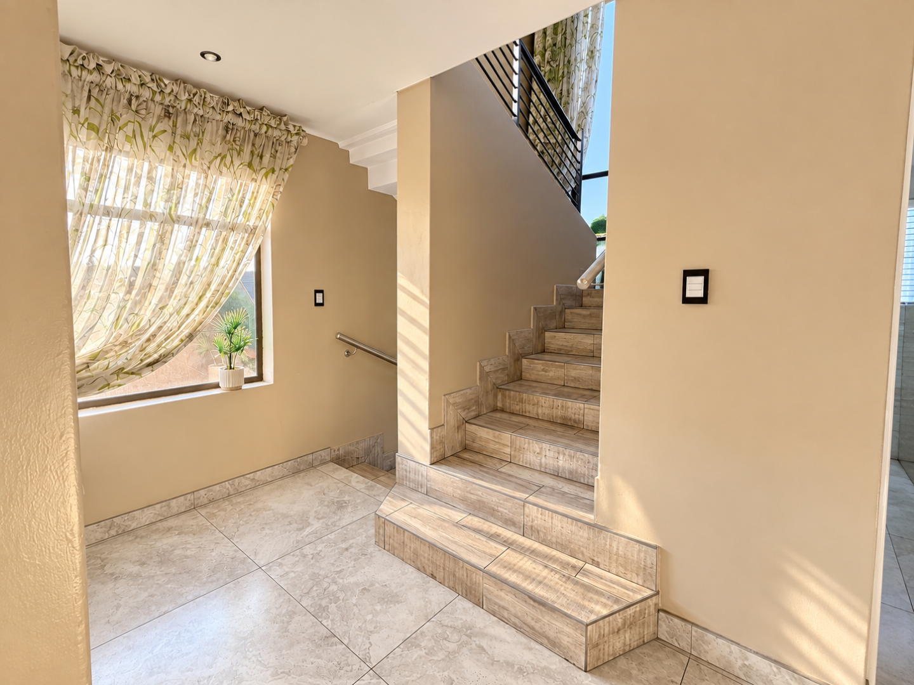
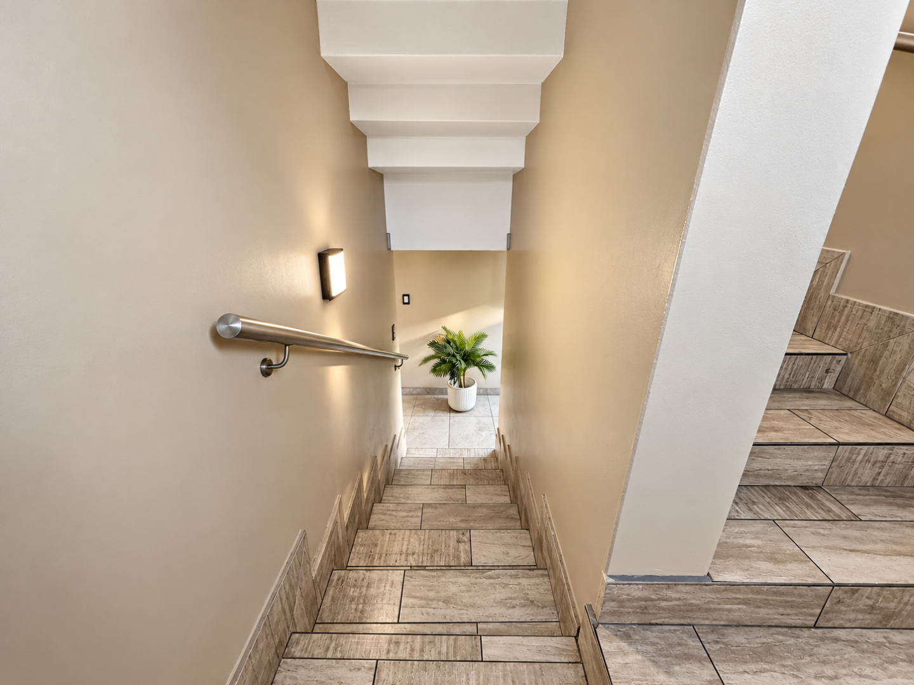
This remarkable three-level residence in Roberts Estate is a home that truly unfolds.
DOWNSTAIRS — DESIGNED FOR ENTERTAINING
The lower level is dedicated to relaxed living and entertaining.
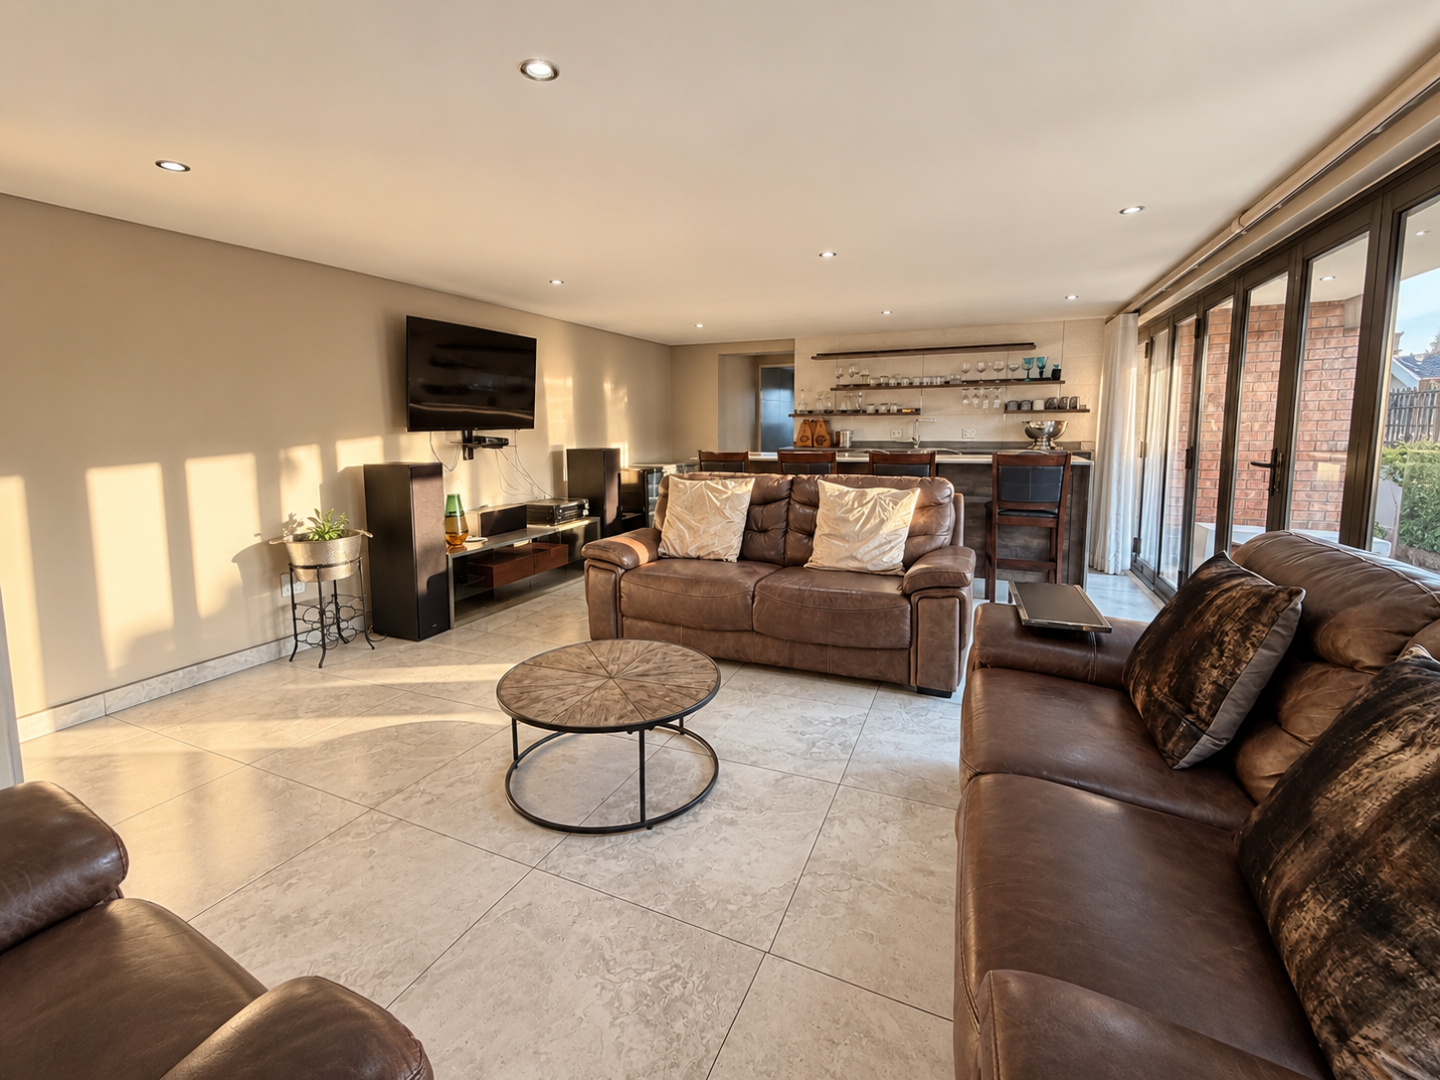
The spacious open-plan lounge features stacking doors opening onto the patio, creating an effortless connection between the interior and outdoor living space.
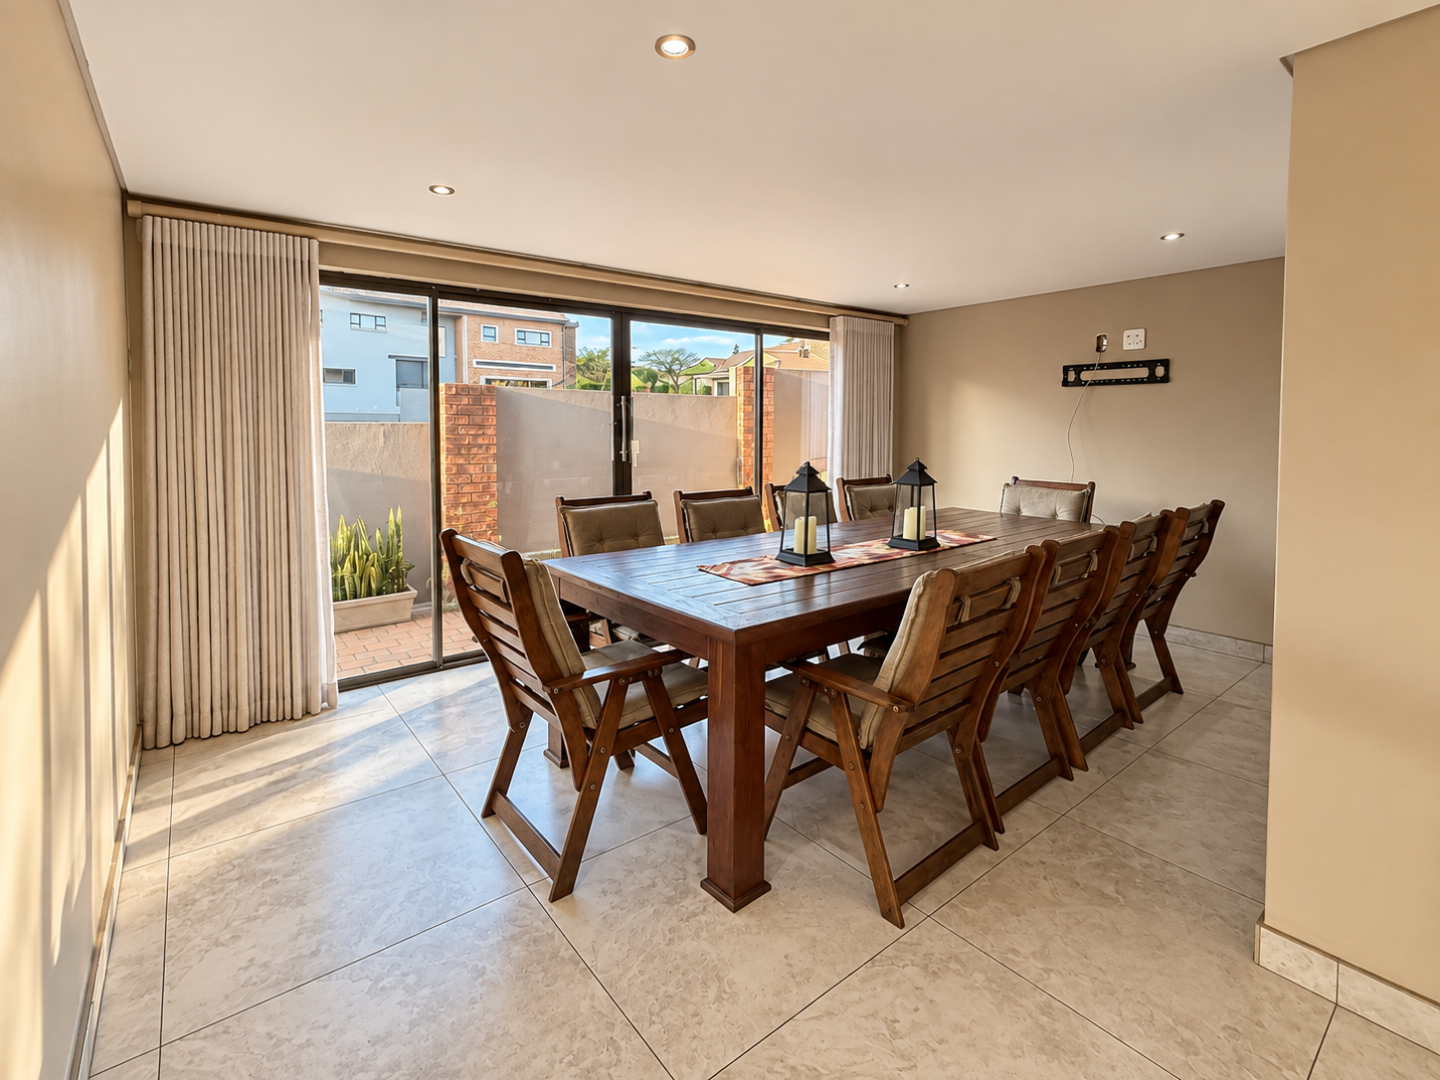
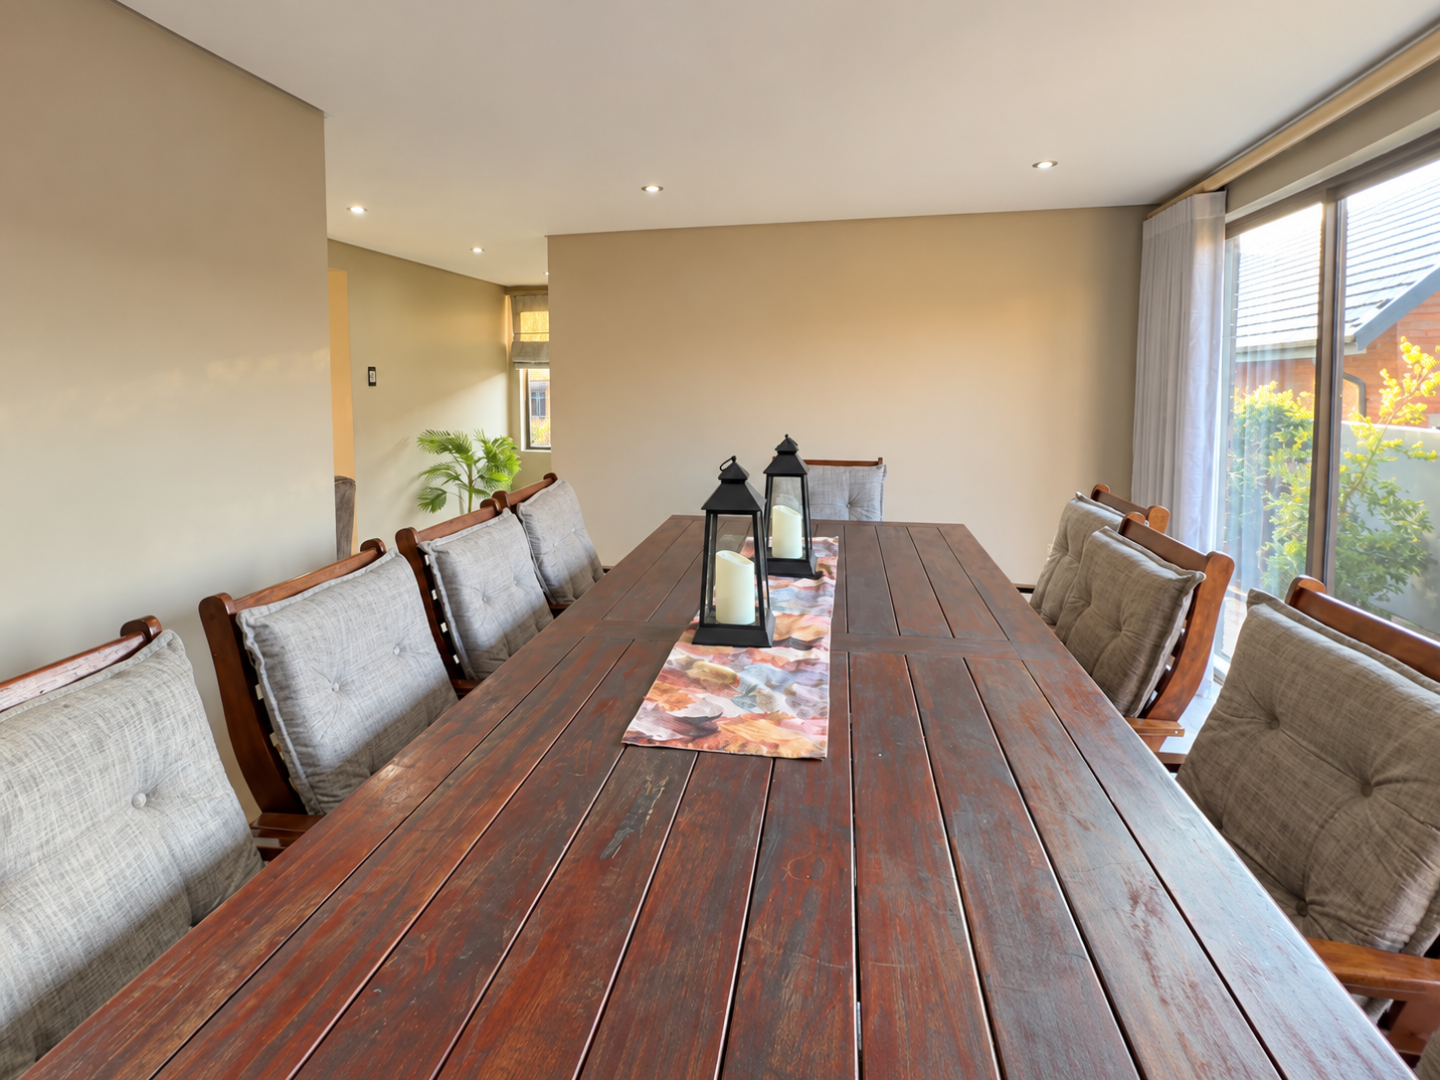
The dining room enjoys a sliding door leading outside, allowing the entertainment areas to flow naturally.
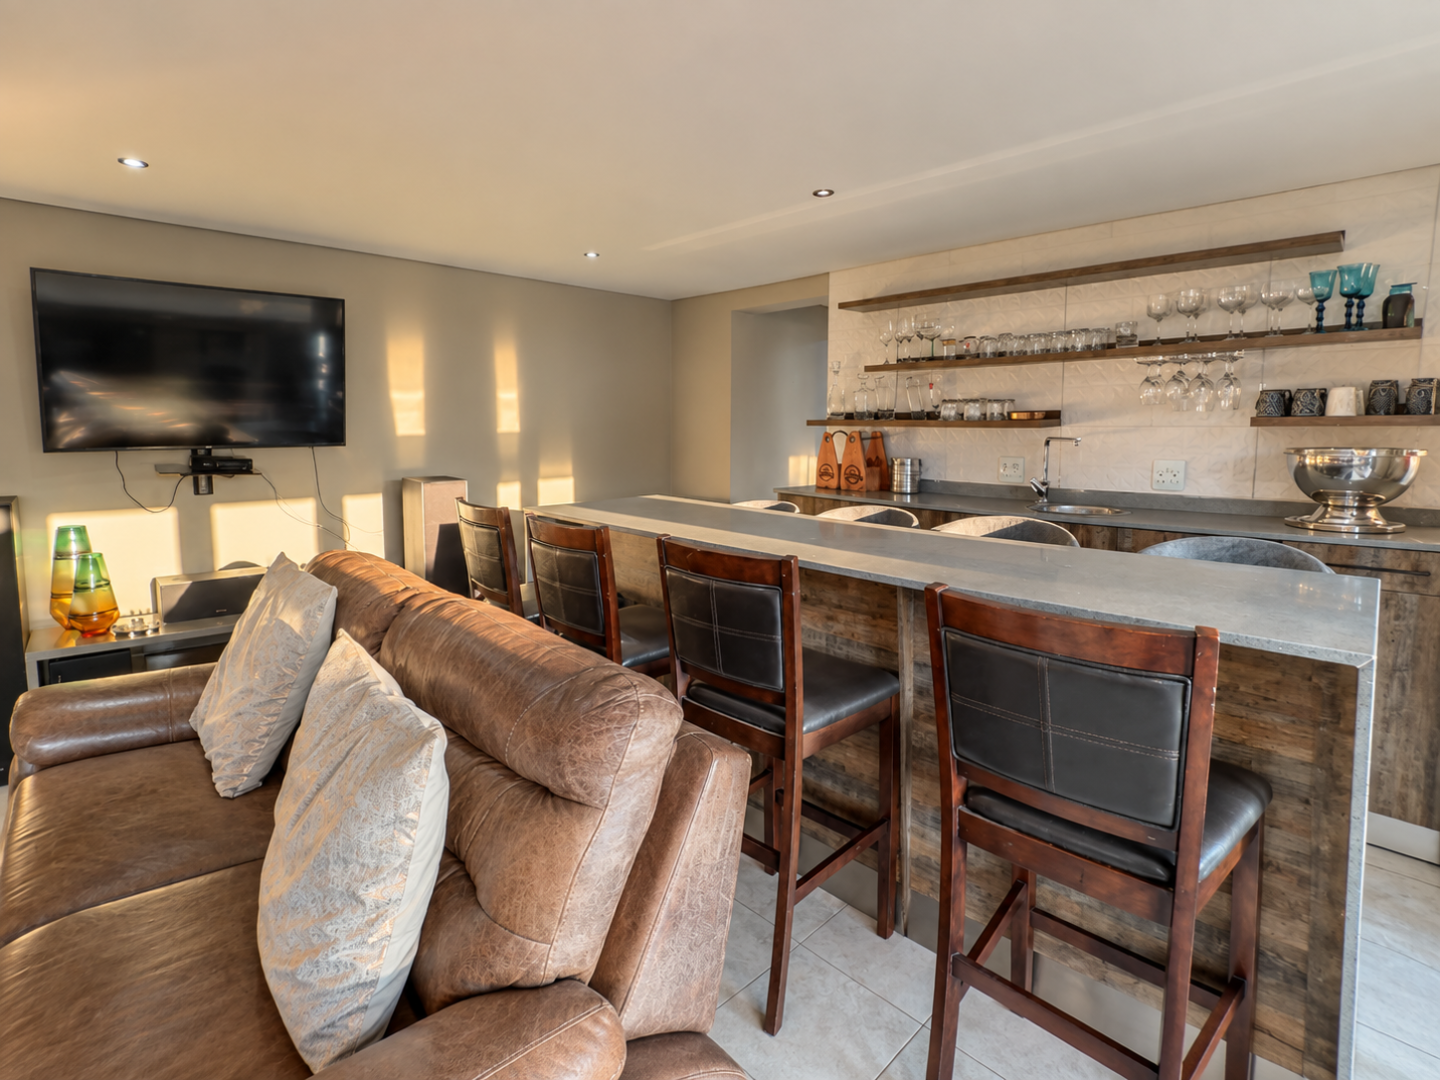
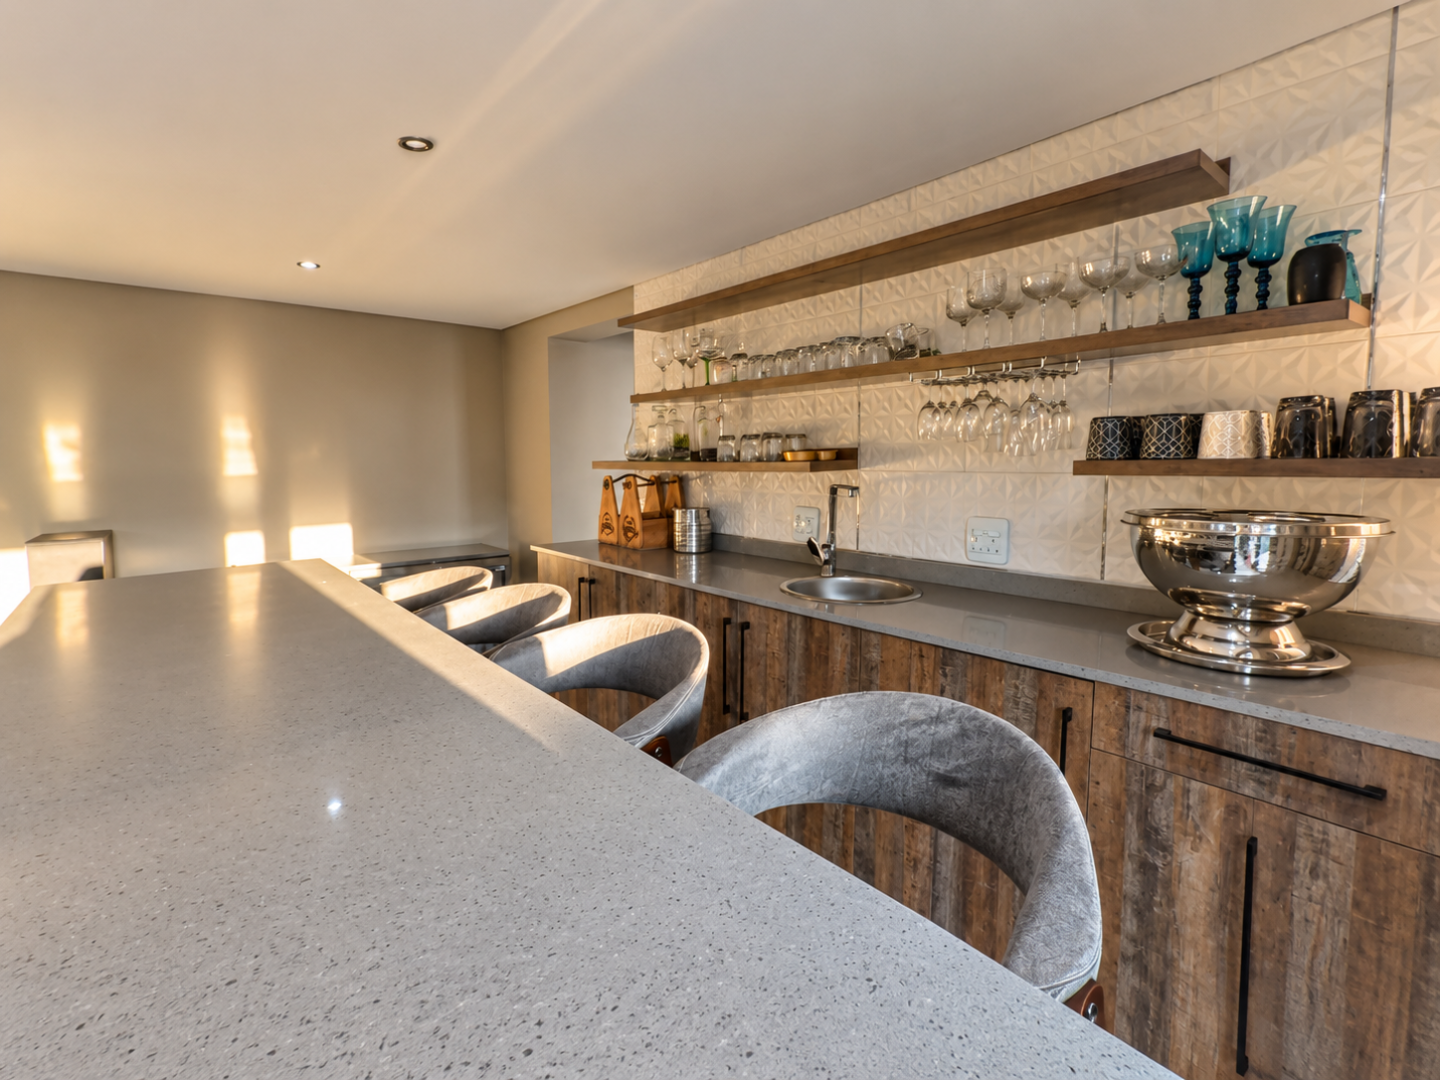
A striking built-in bar, finished in a sophisticated combination of grey Caesarstone and wood, complete with a sink, creates the perfect focal point for entertaining.
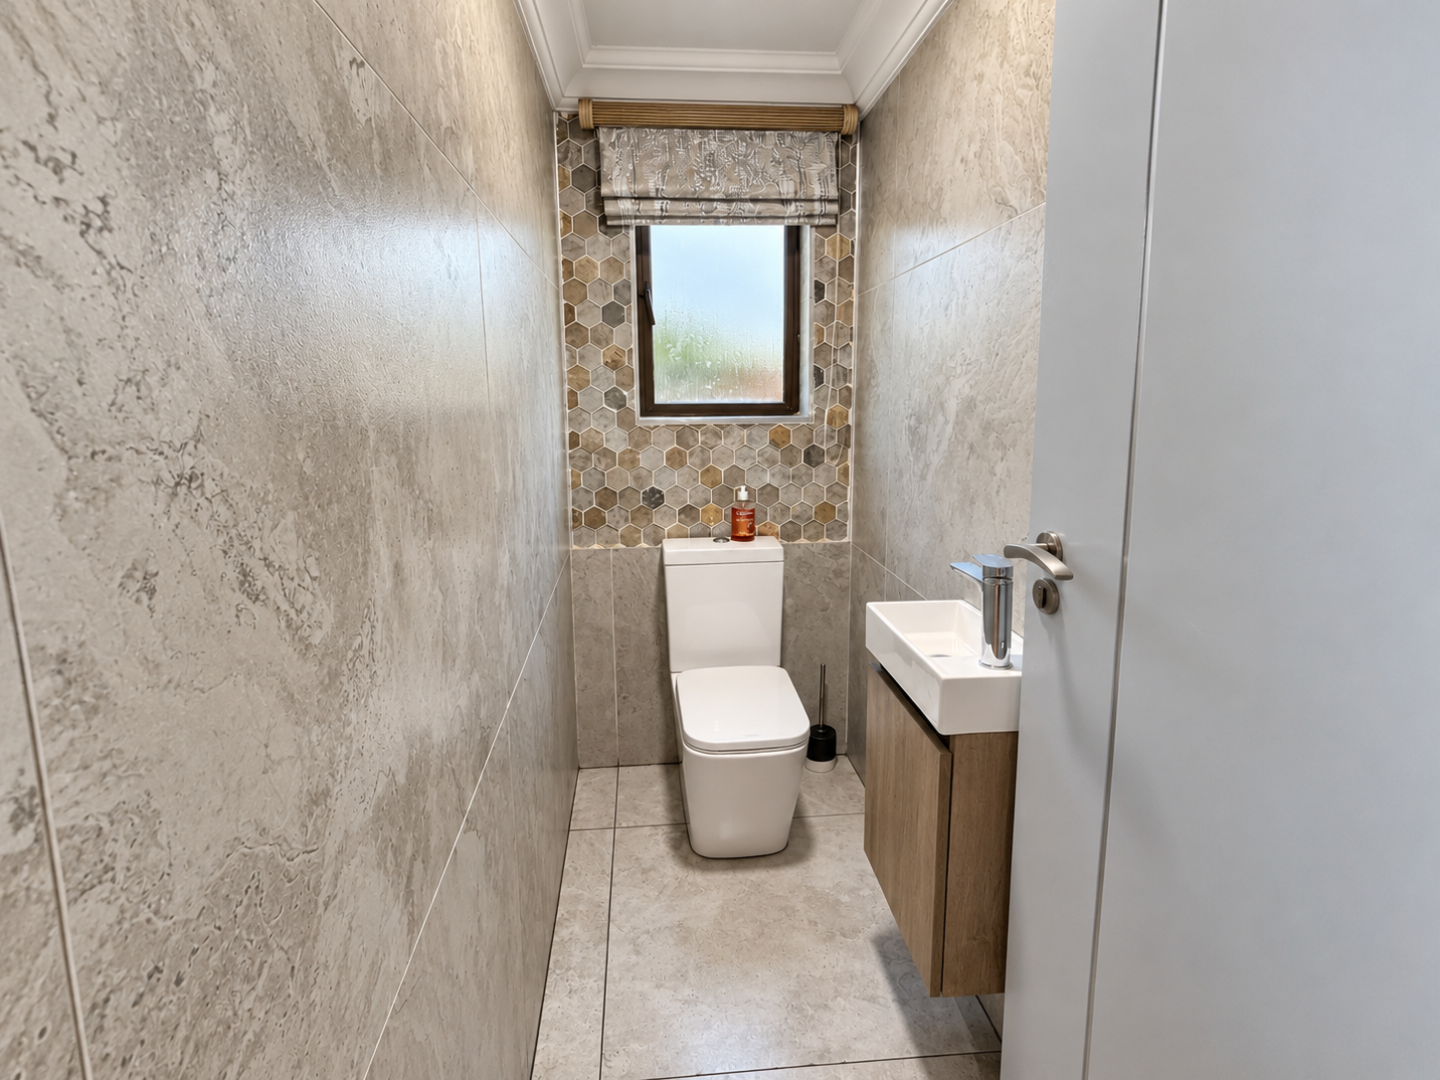
A dedicated office and guest cloakroom complete this level.
ENTRANCE LEVEL — SOPHISTICATION & FUNCTION
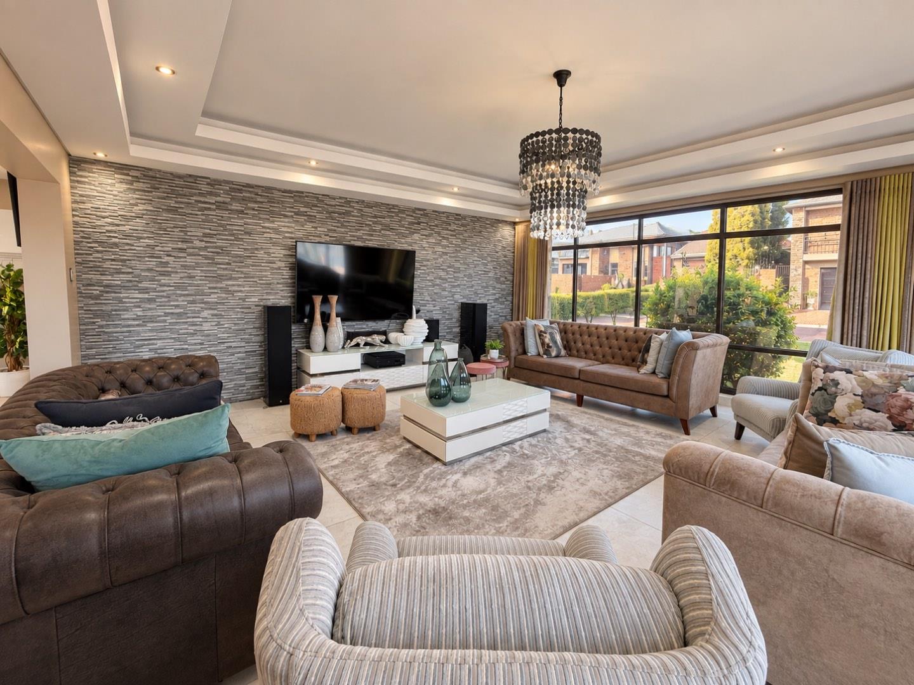
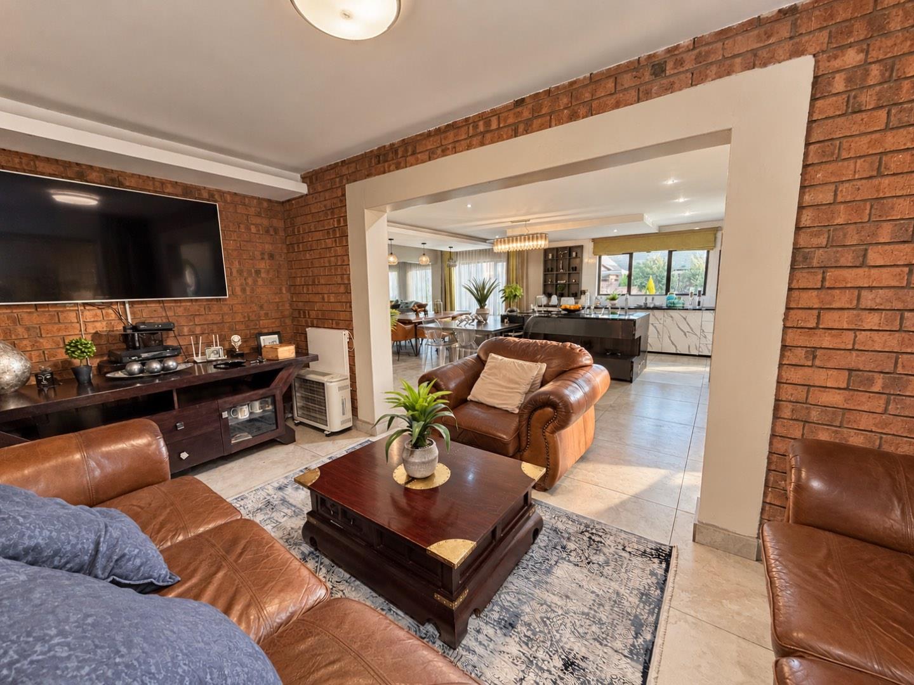
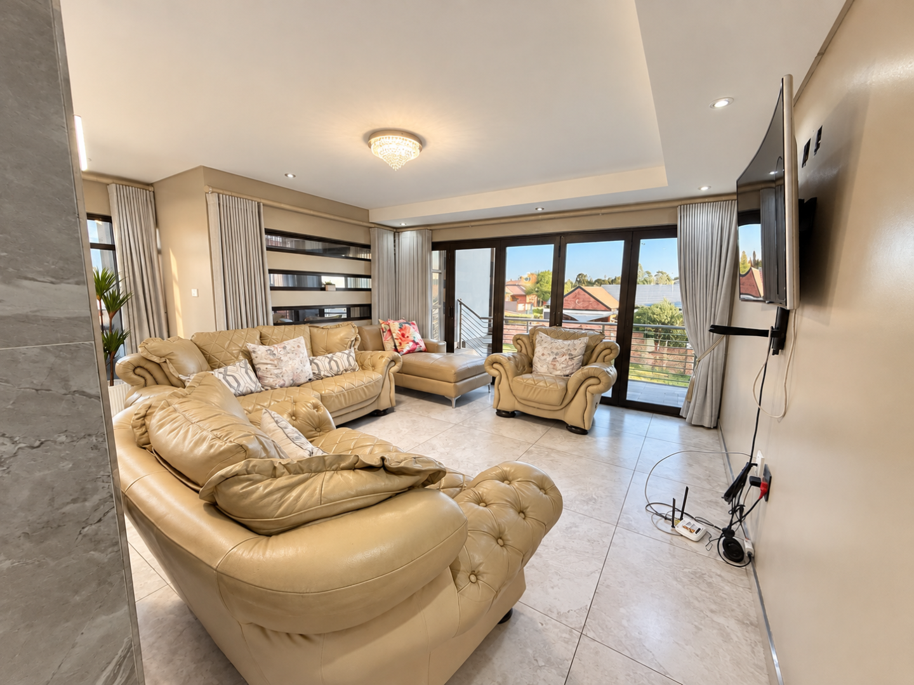
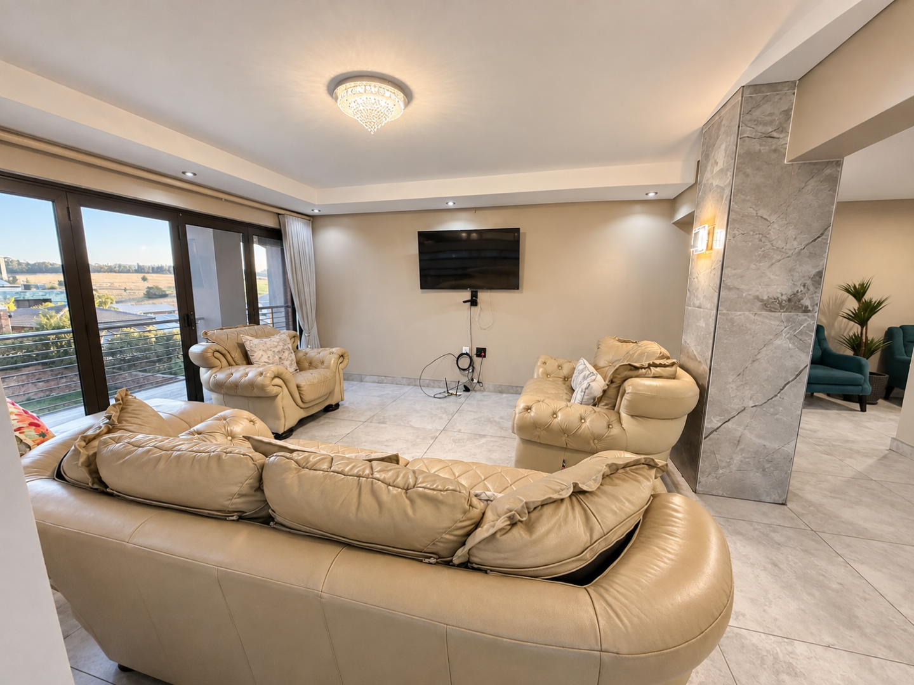
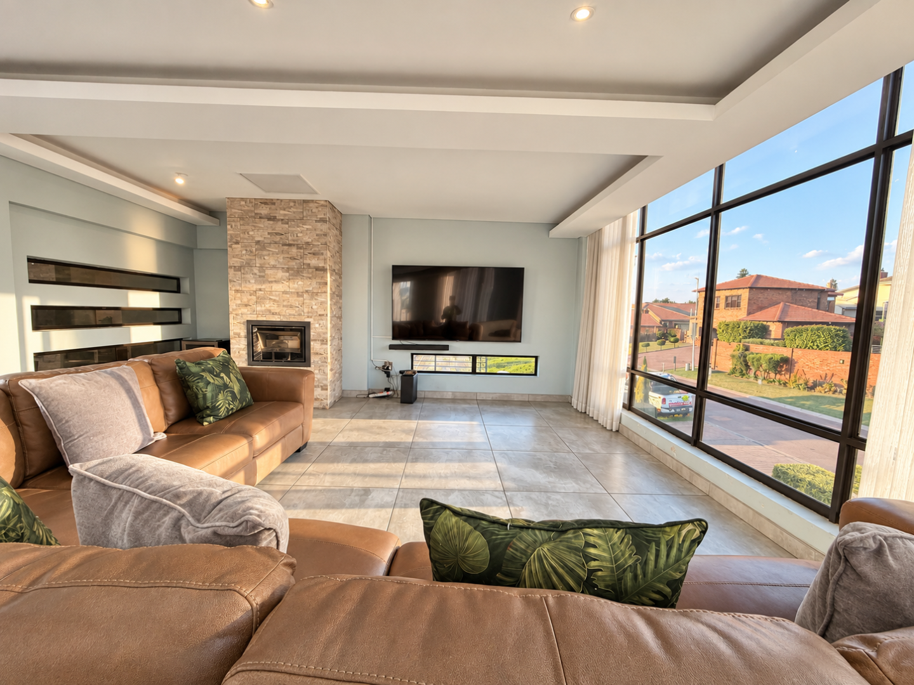
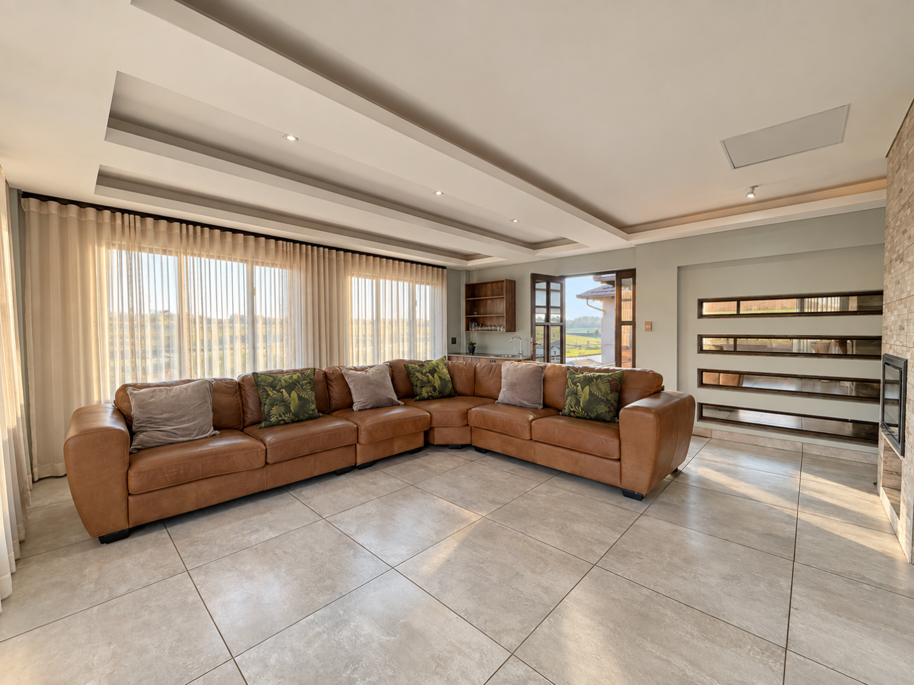
The entrance level introduces a beautifully considered living environment, with a lounge surrounded by full windows, allowing natural light to fill the space.
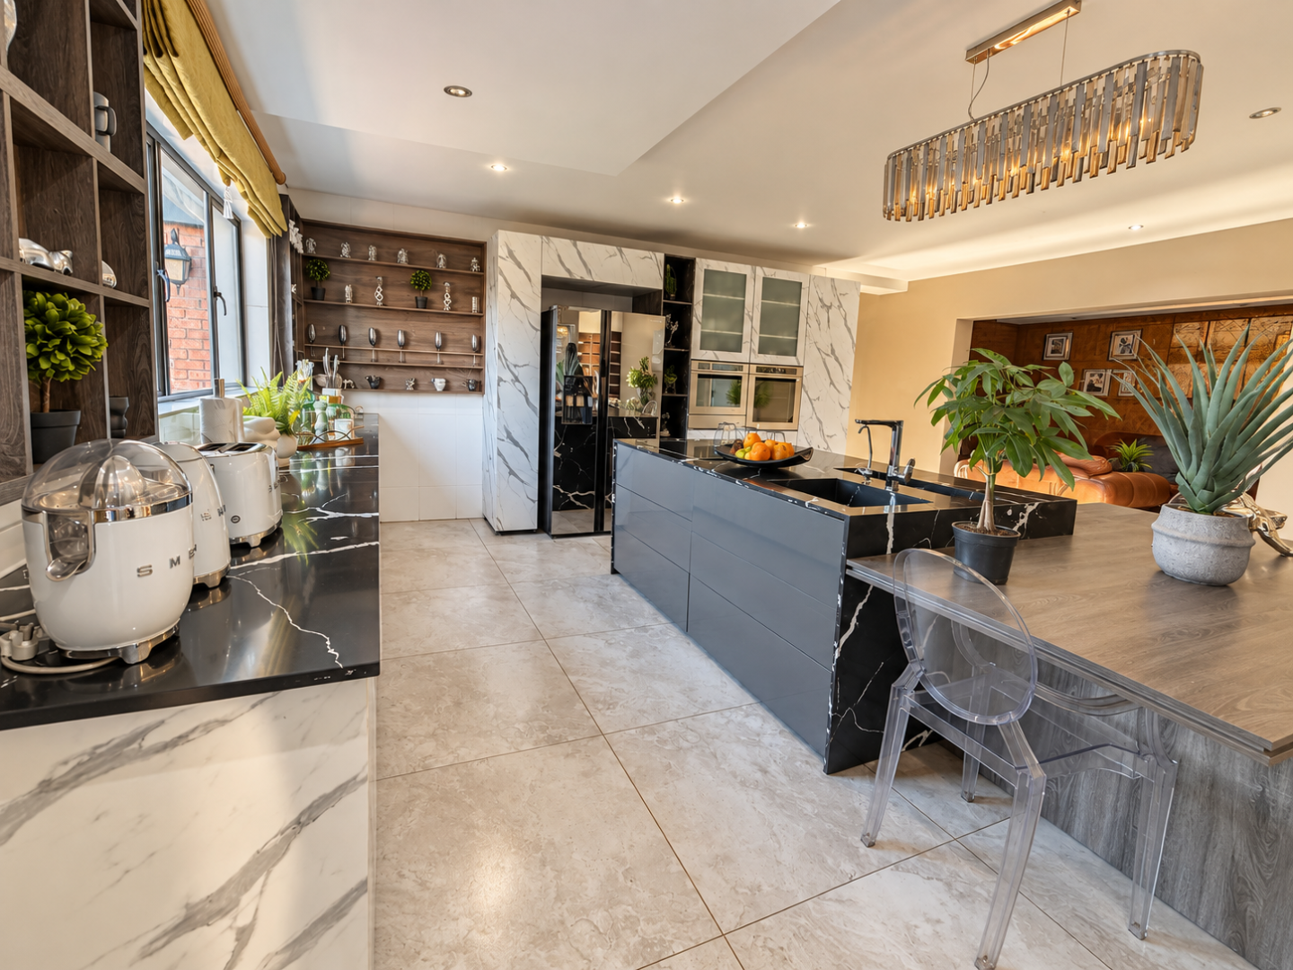
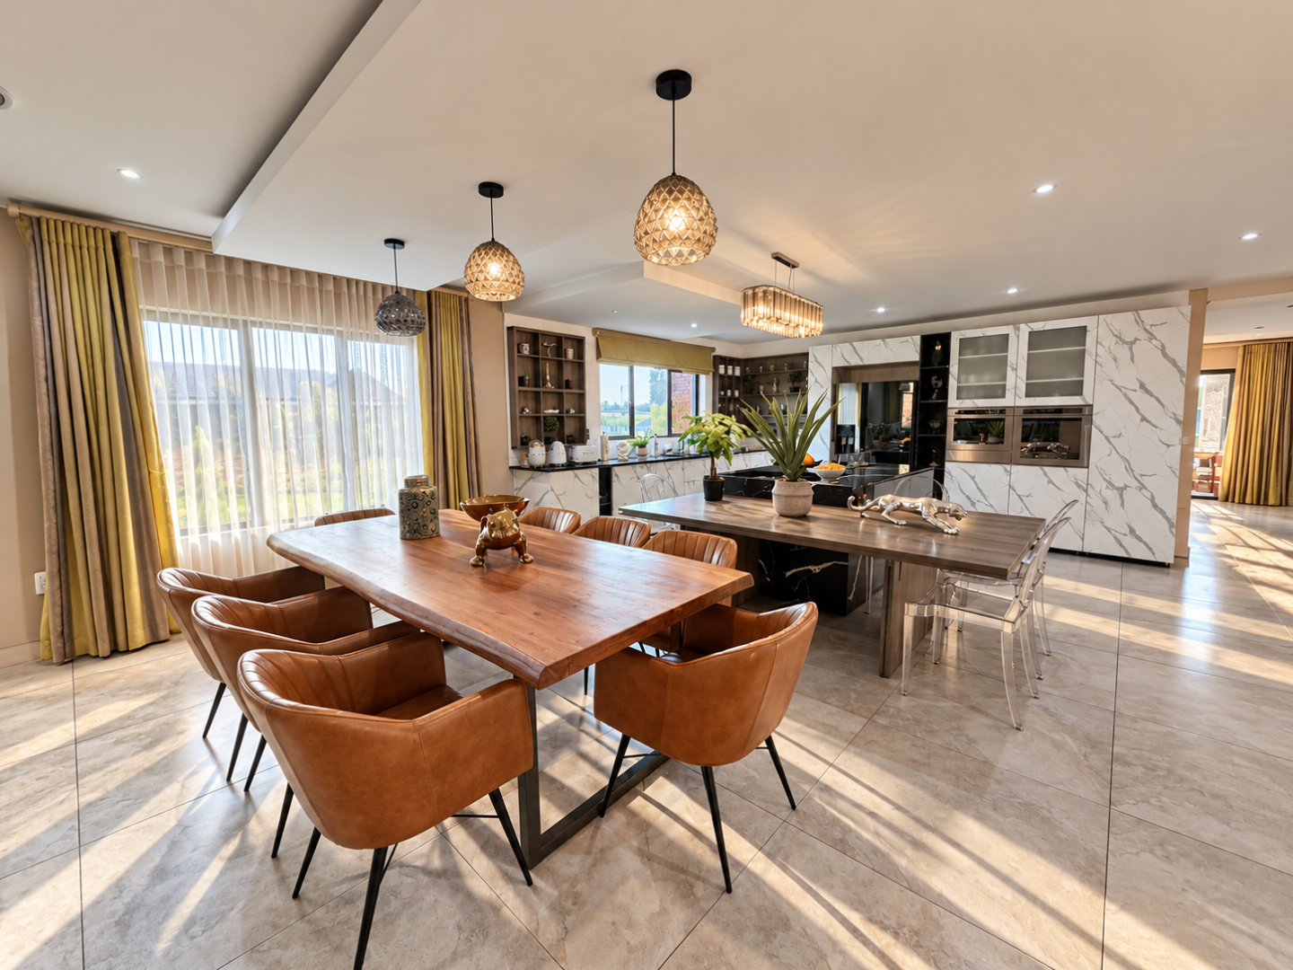
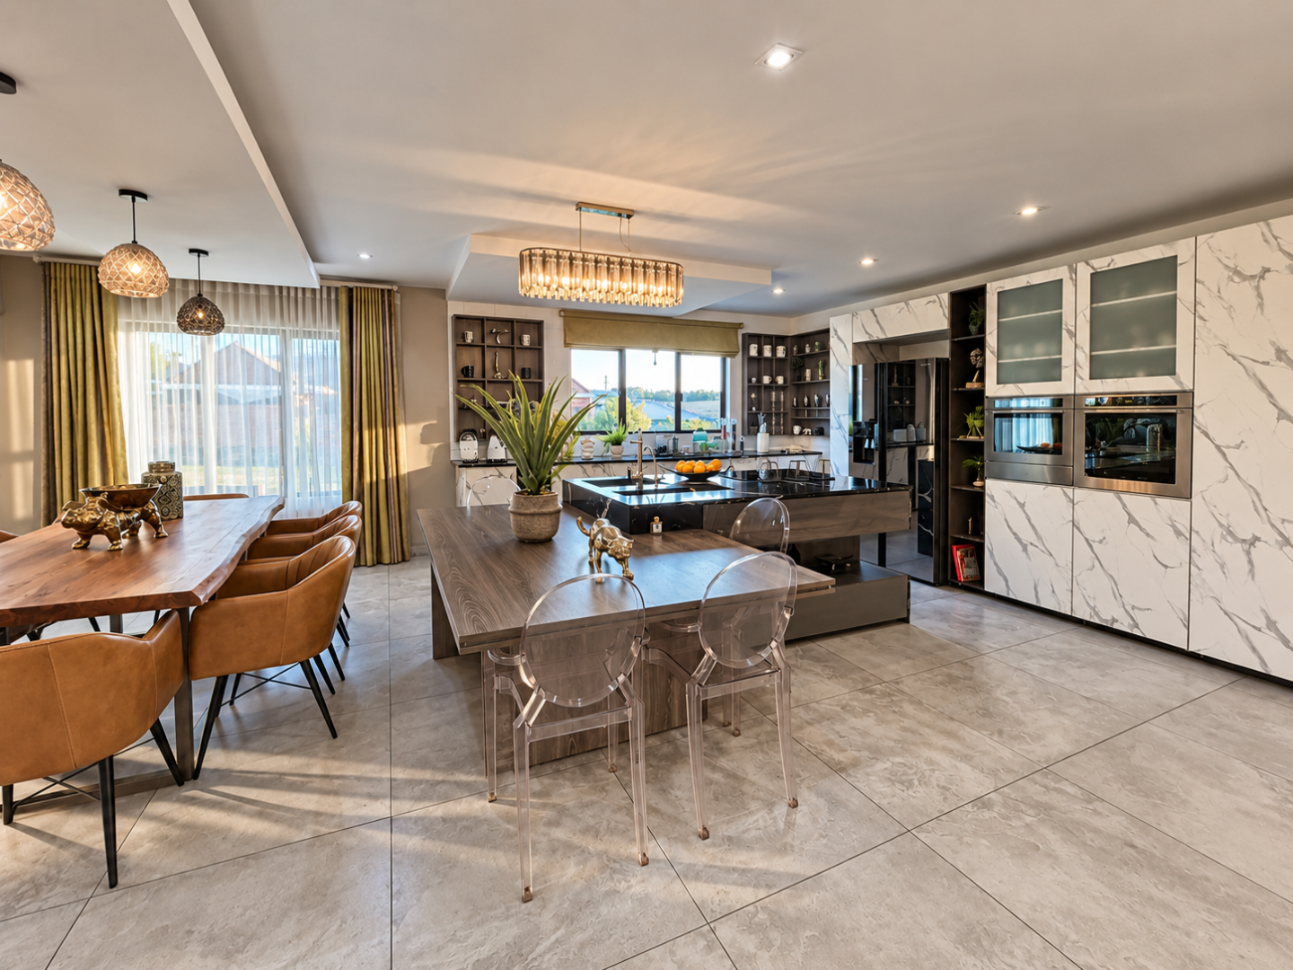
The kitchen is finished in an elegant combination of marble, wood and Caesarstone, with a generous island forming the centrepiece.
The island features a glass hob and prep bowl, while the breakfast nook comfortably seats 8 people.
The kitchen is fitted with Whirlpool appliances throughout, including a built-in microwave and oven, combining sophisticated design with everyday functionality.
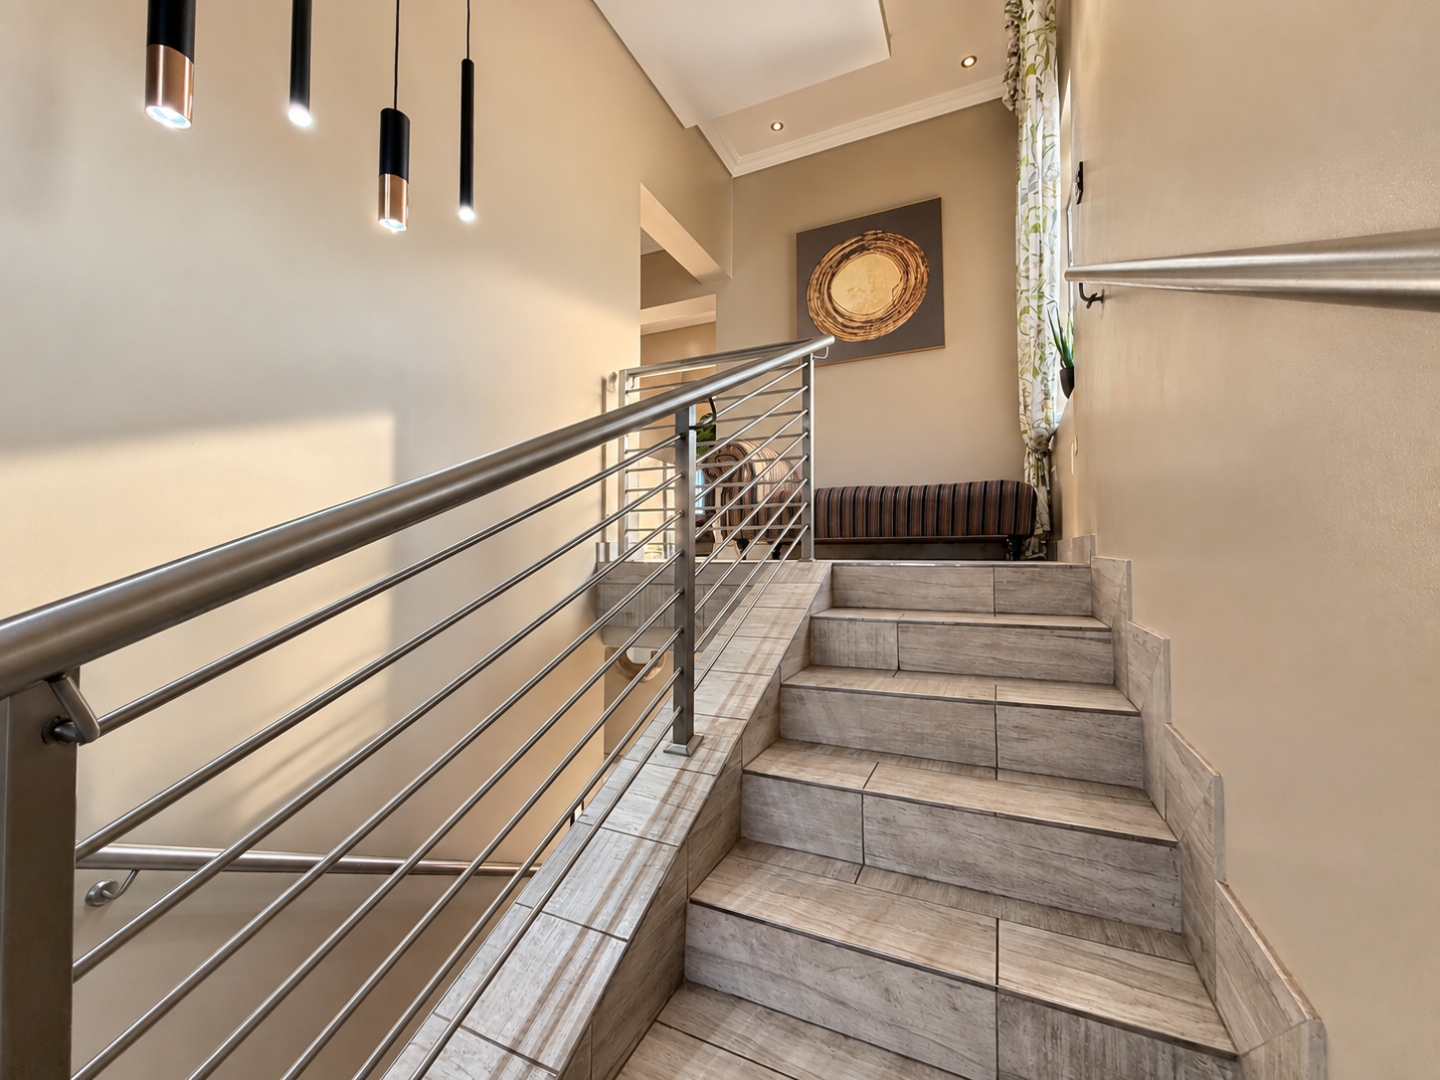
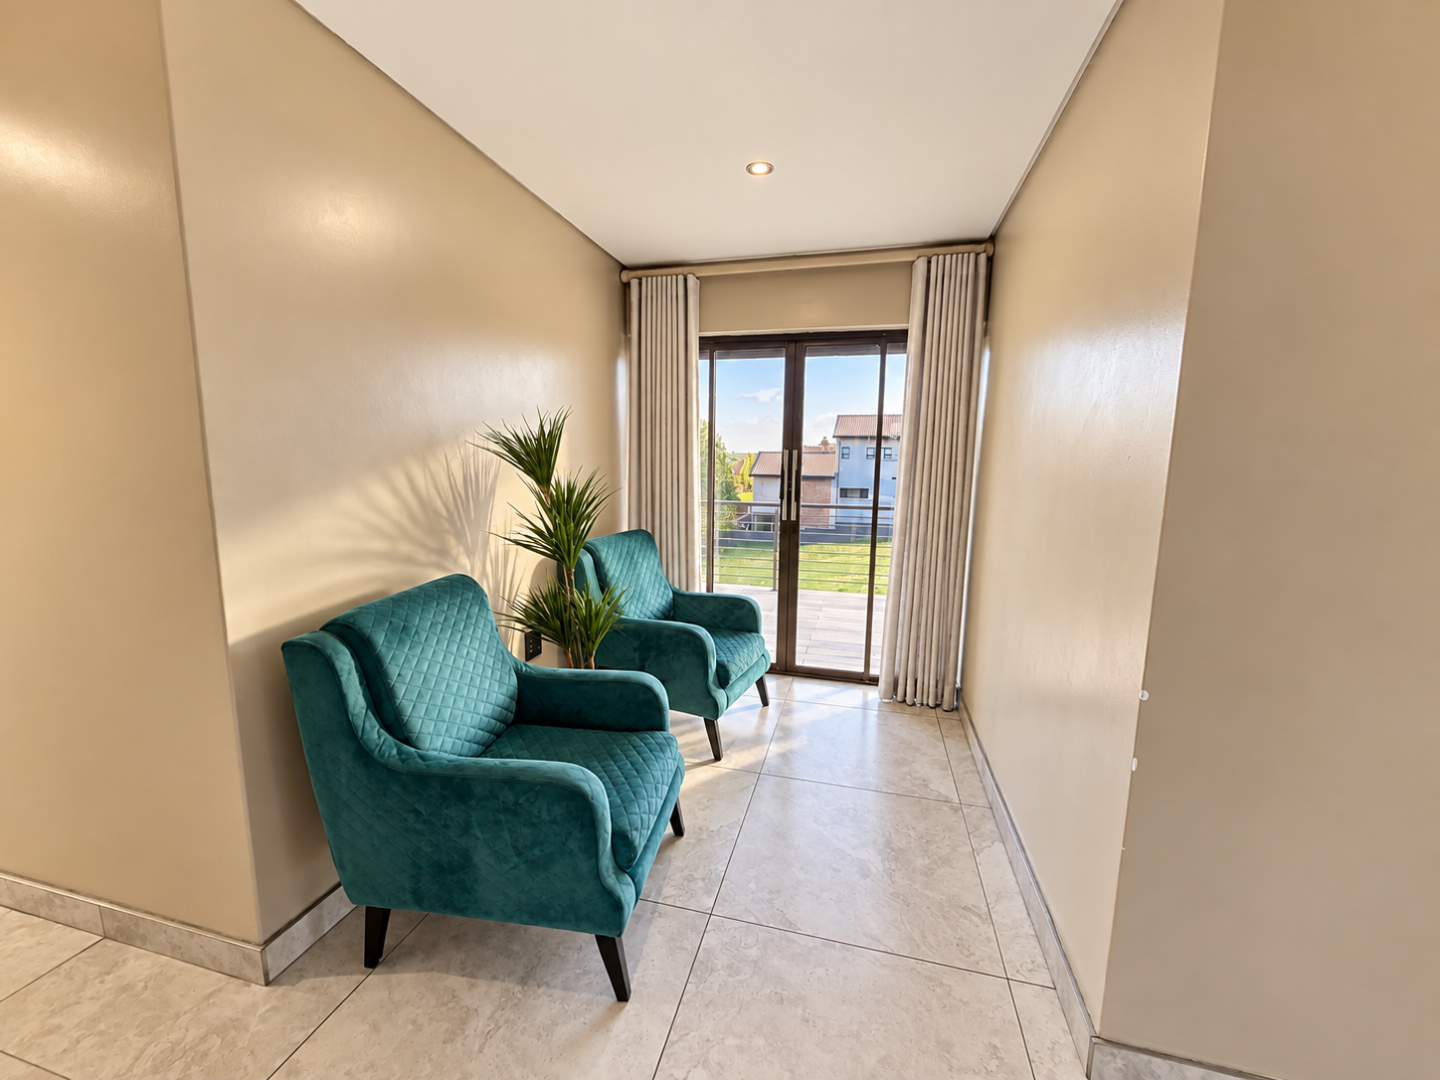
A charming reading nook provides a quiet space to relax.
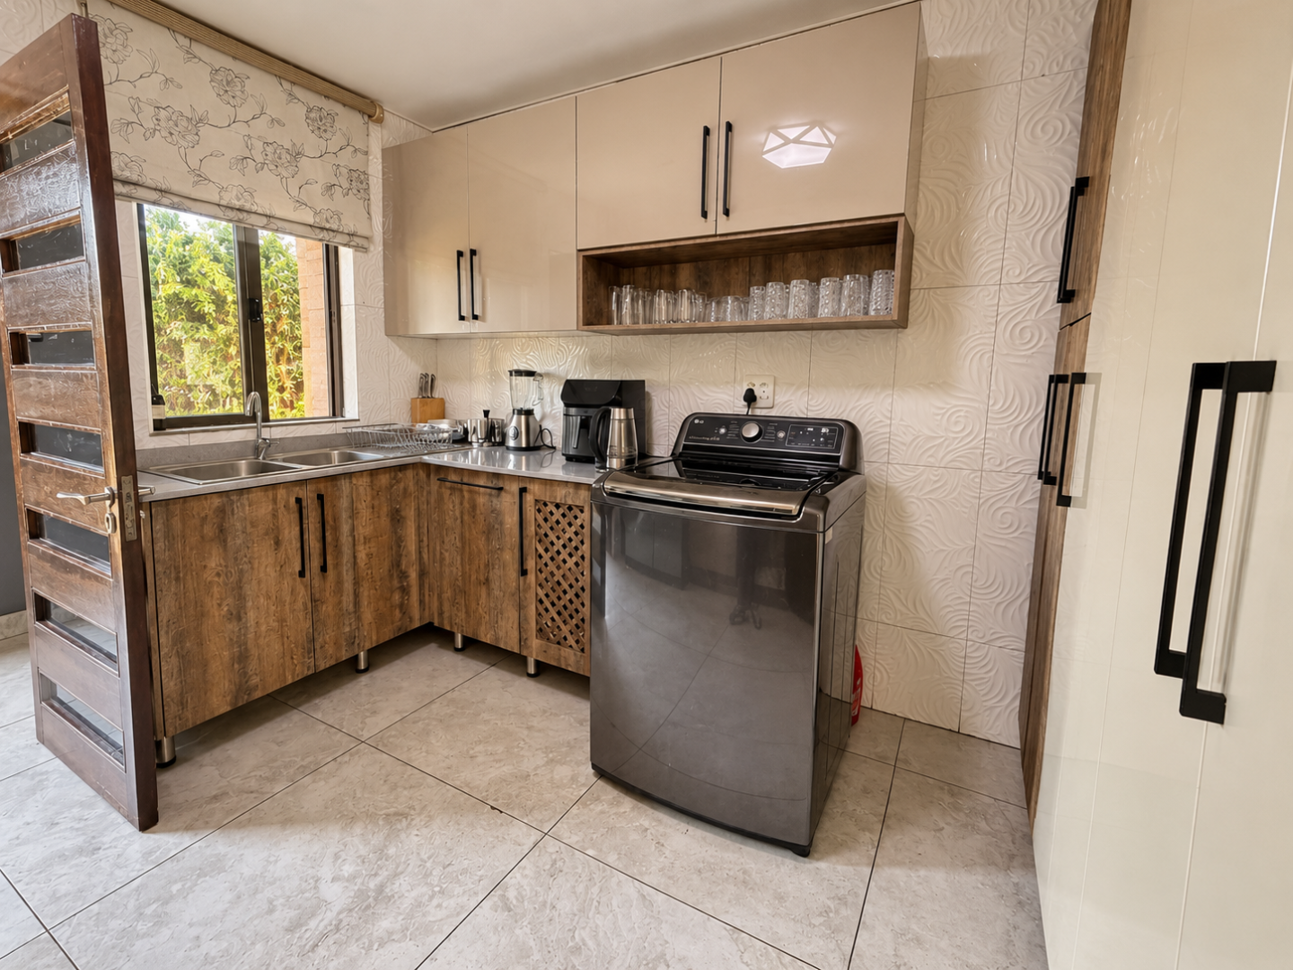
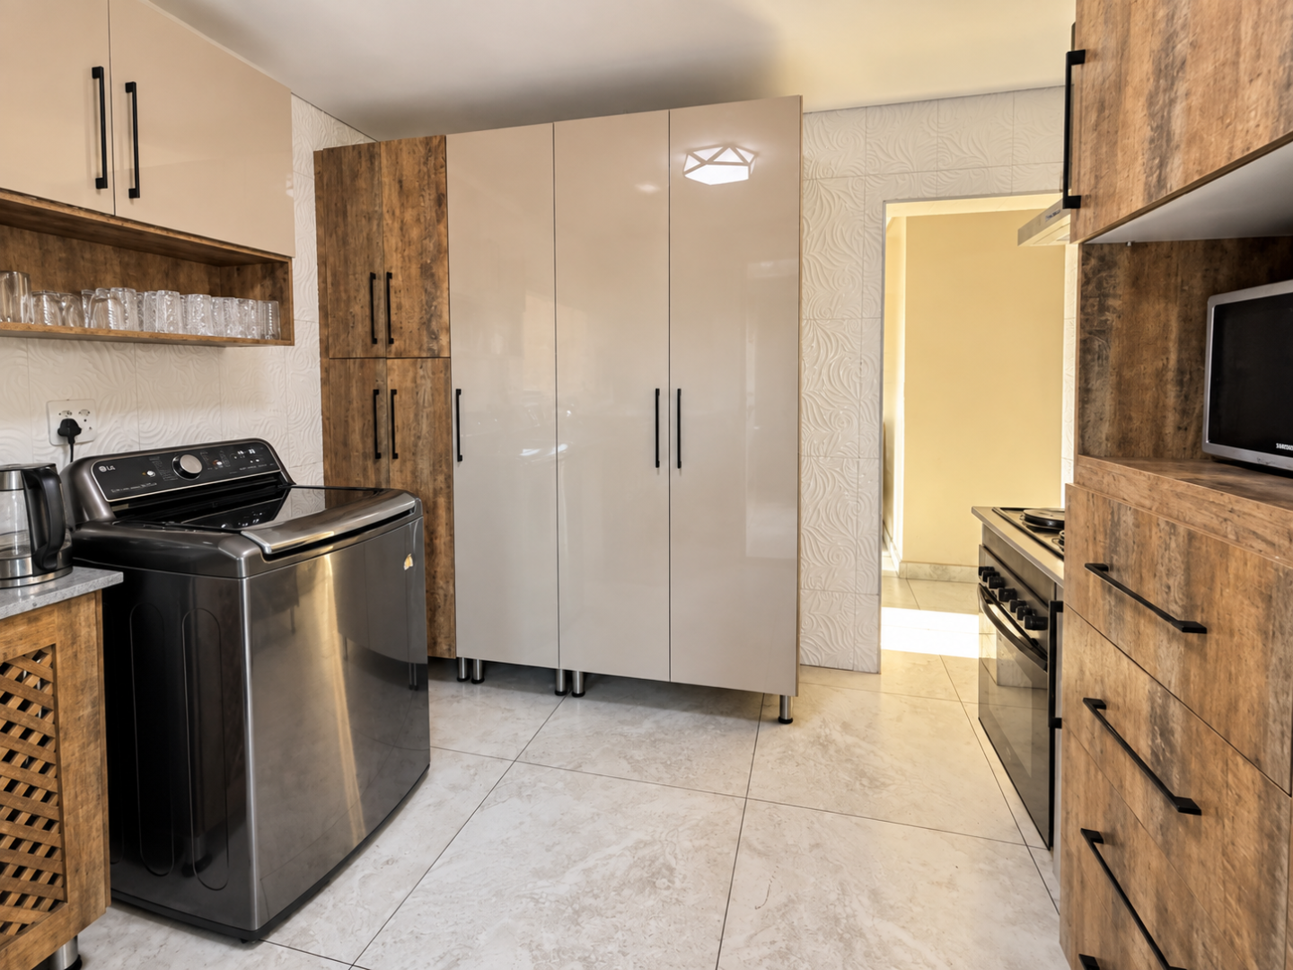
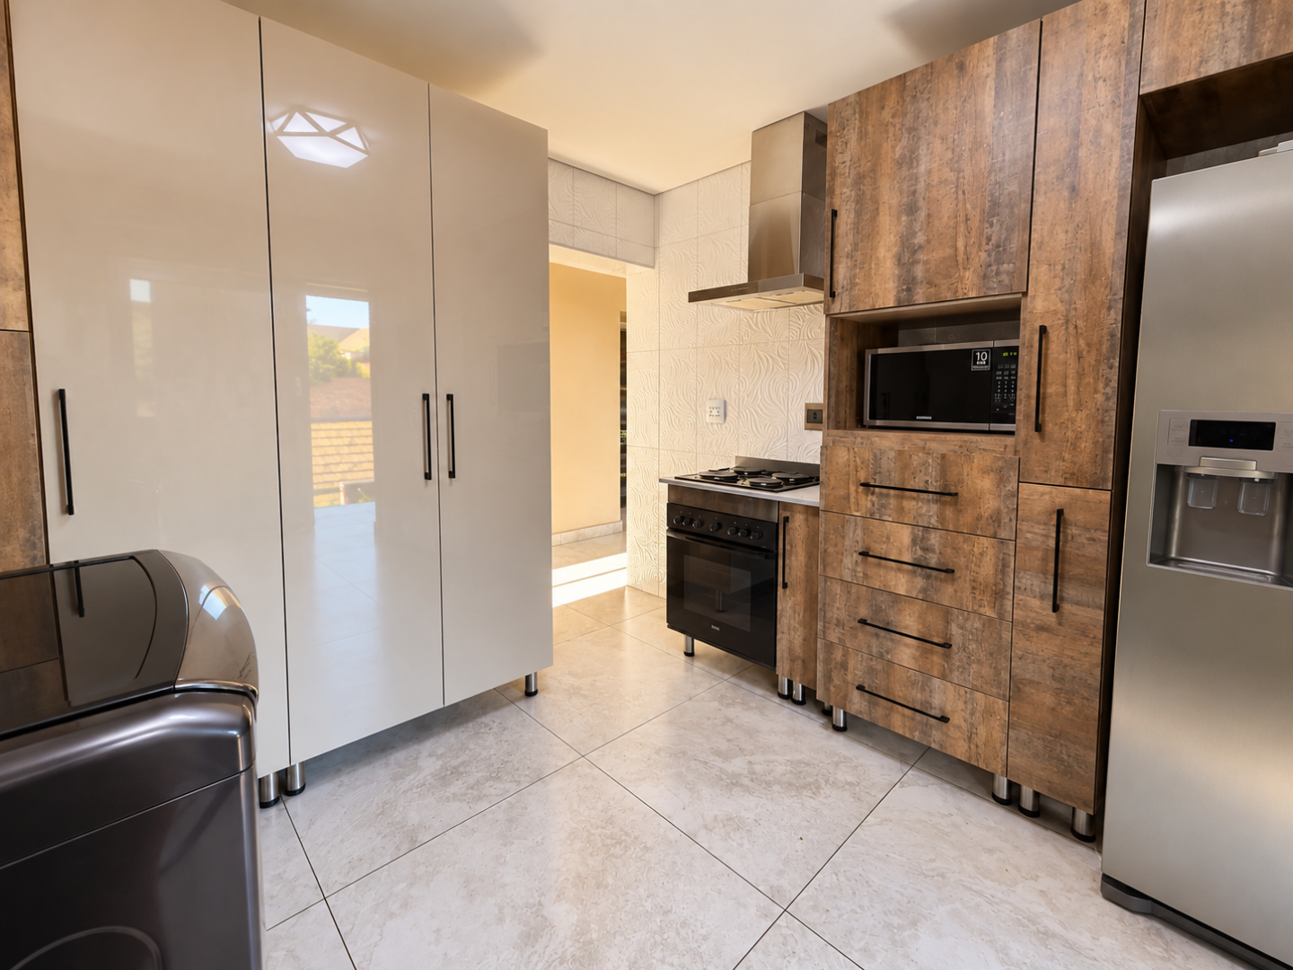
The combined scullery and laundry offers exceptional functionality, operating as a second kitchen complete with an oven, hob and extractor.
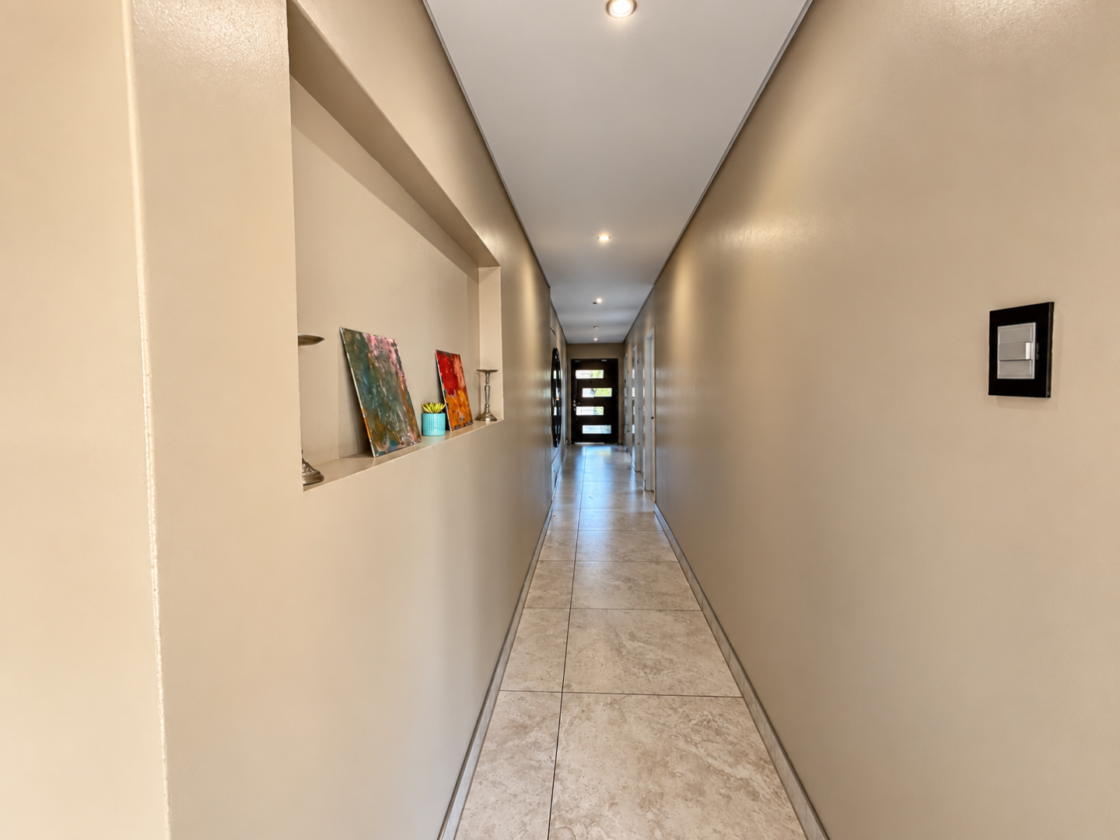
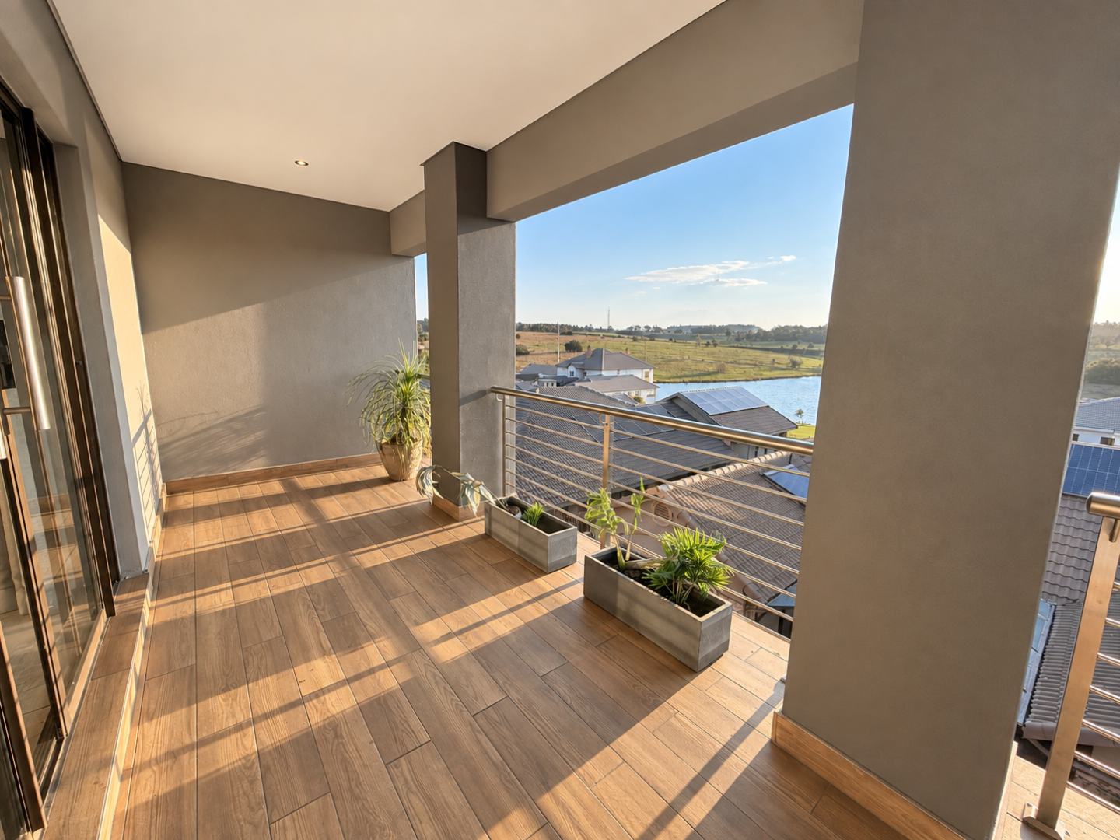
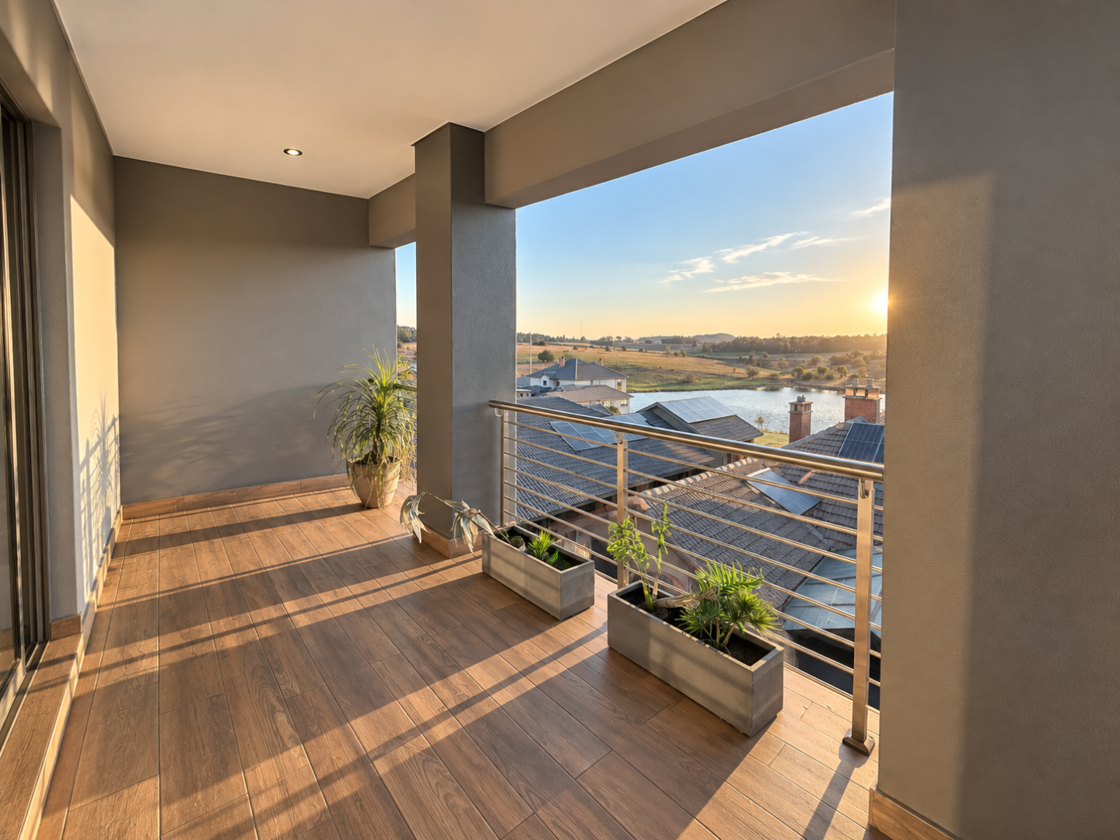
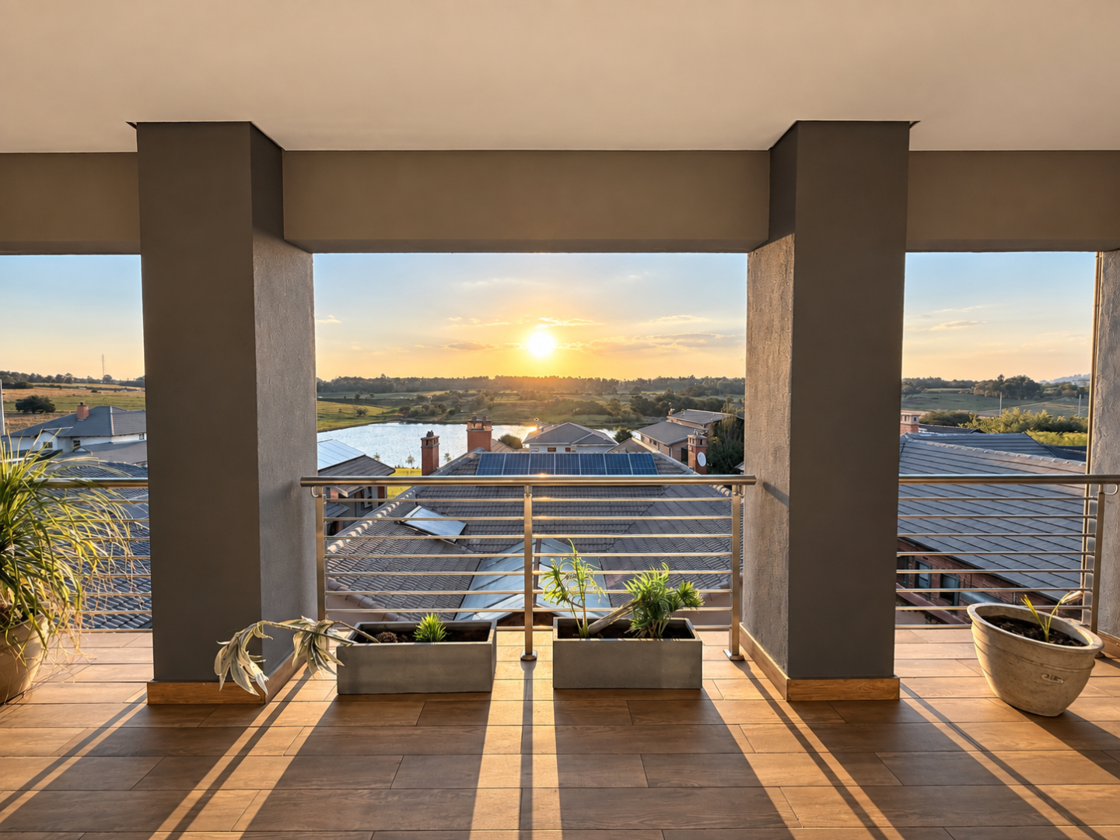
From the passage, a door opens onto the balcony, adding another private outdoor space to this level.
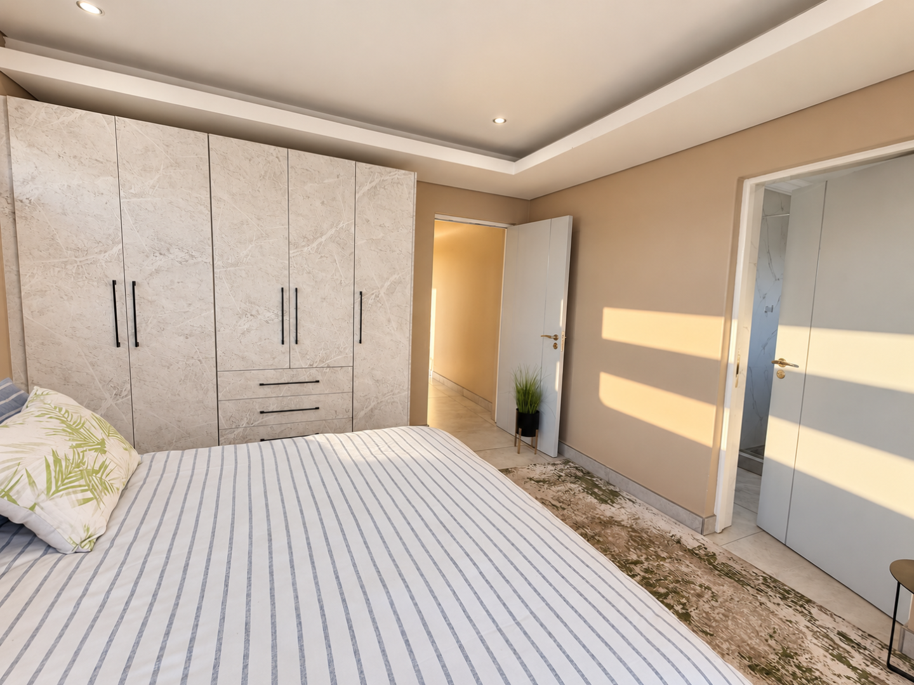
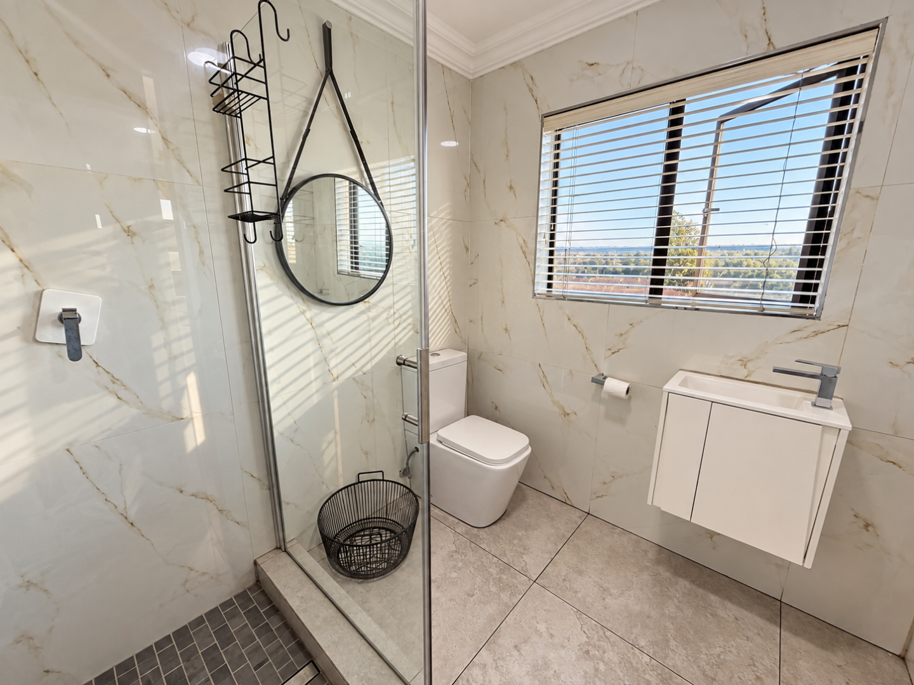
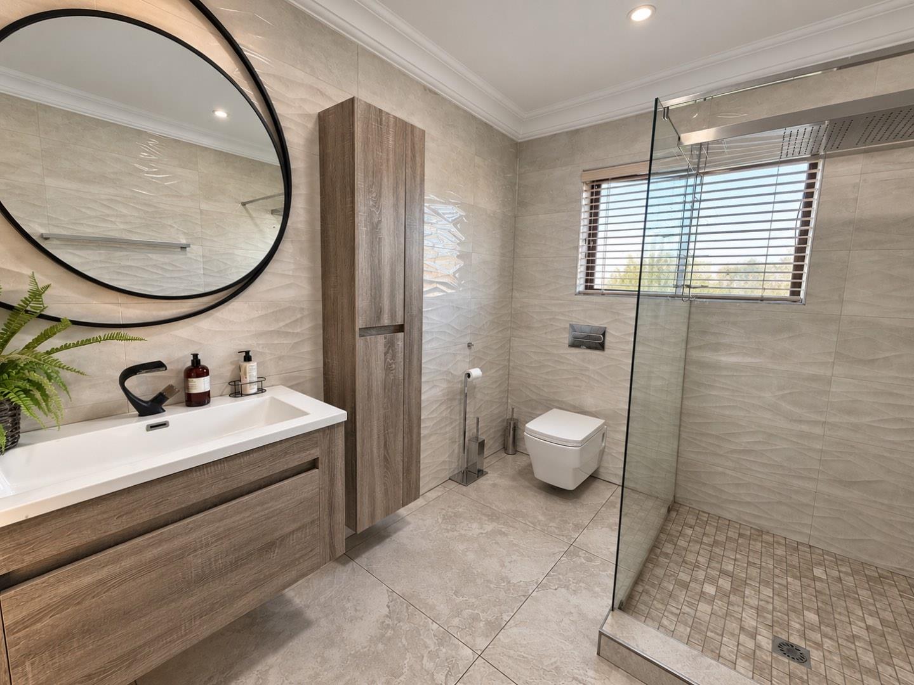
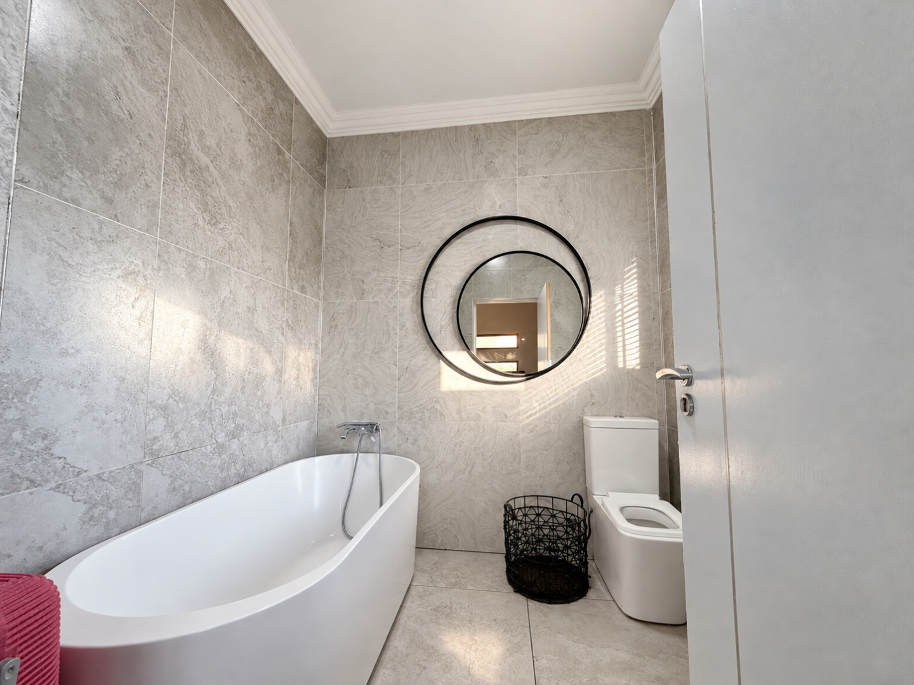
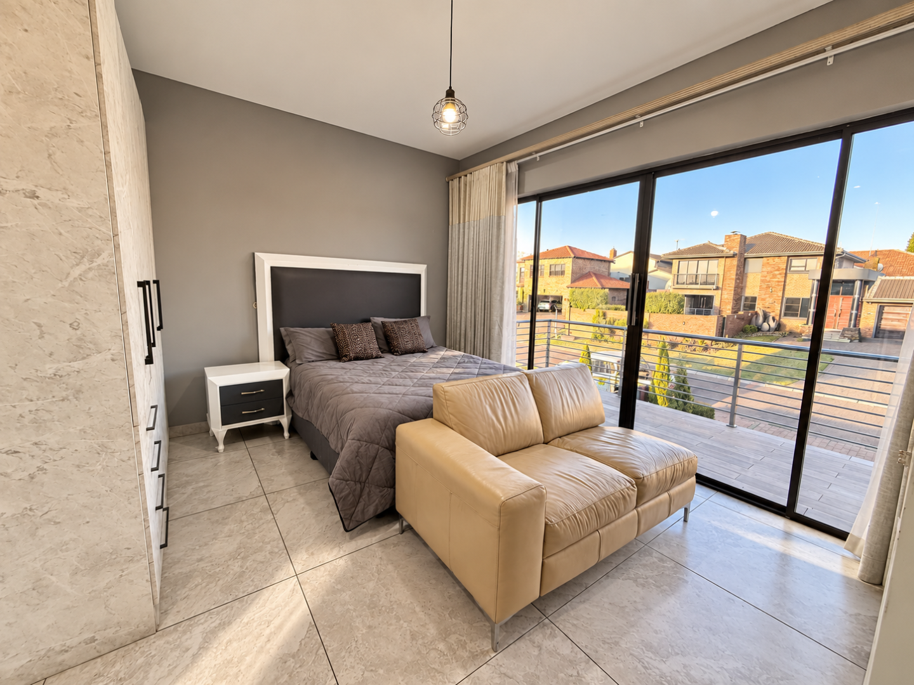
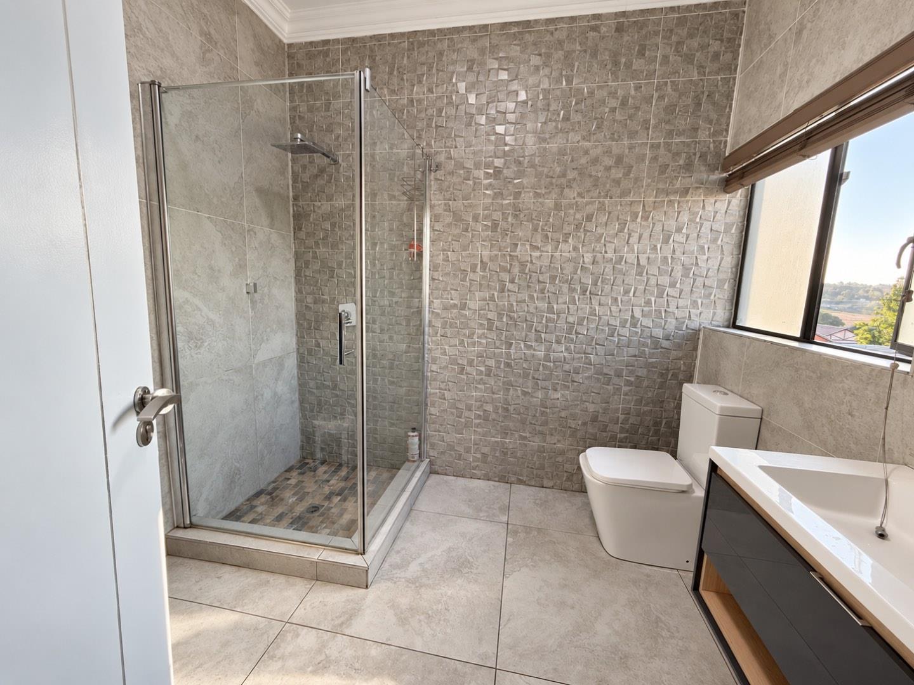
A bathroom and a guest suite with its own en-suite bathroom complete the entrance level.
UPSTAIRS — FOUR PRIVATE SUITES & TWO LOUNGES
The upper level reveals an exceptional private retreat.
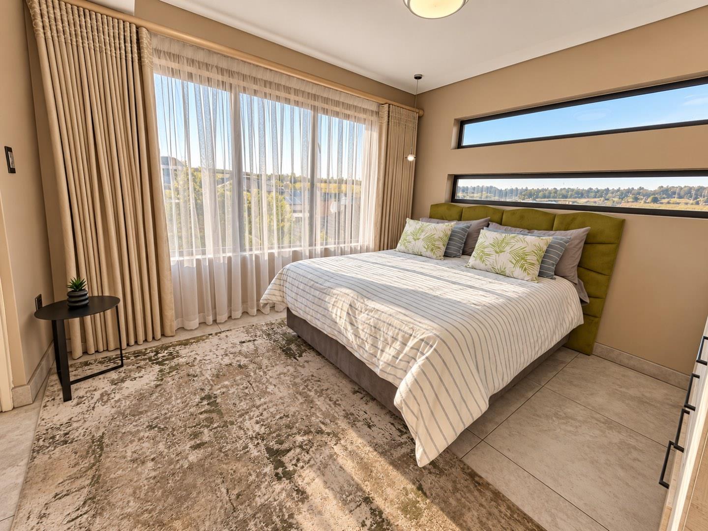
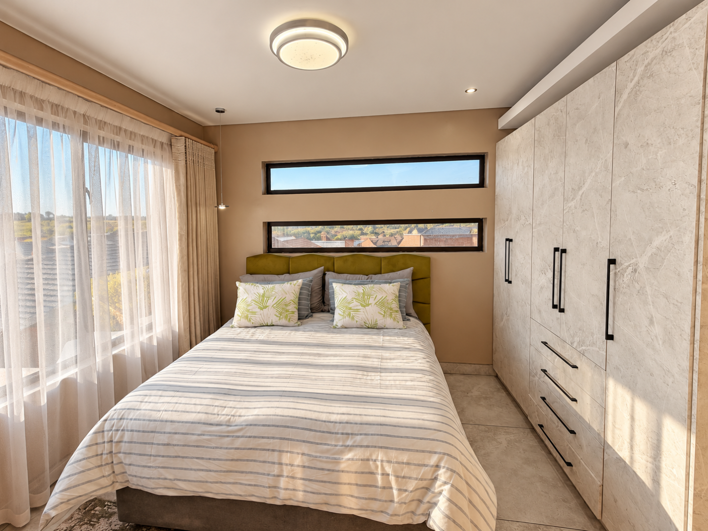
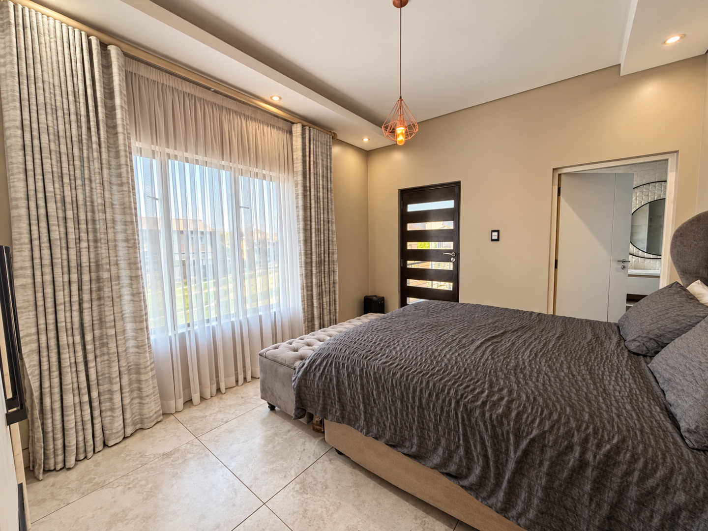
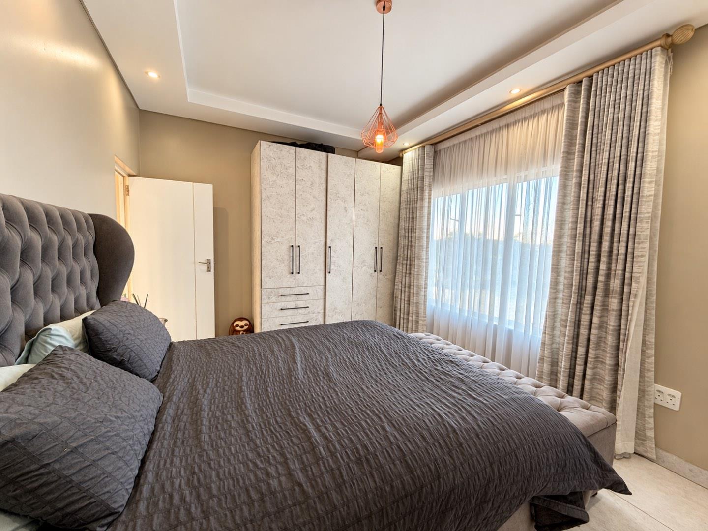
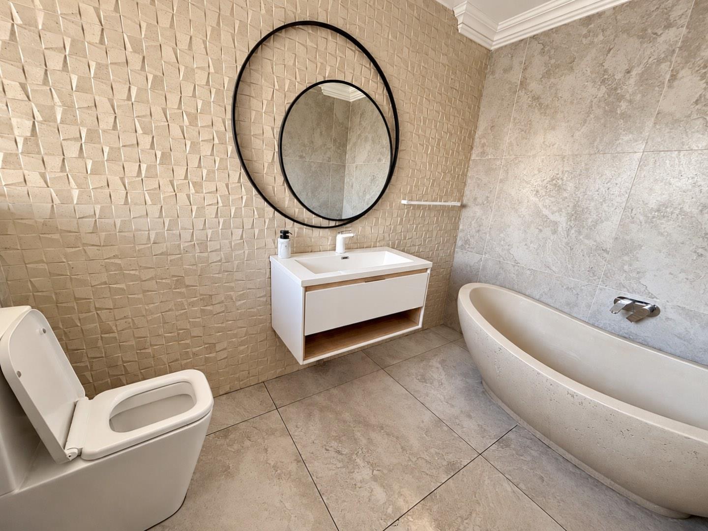
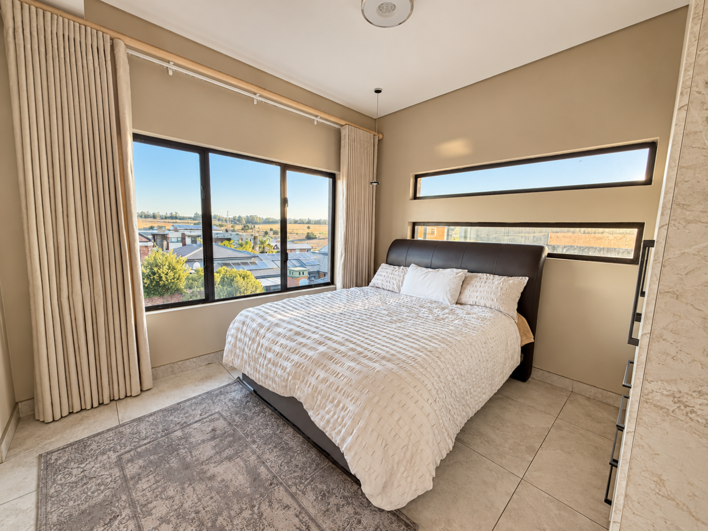
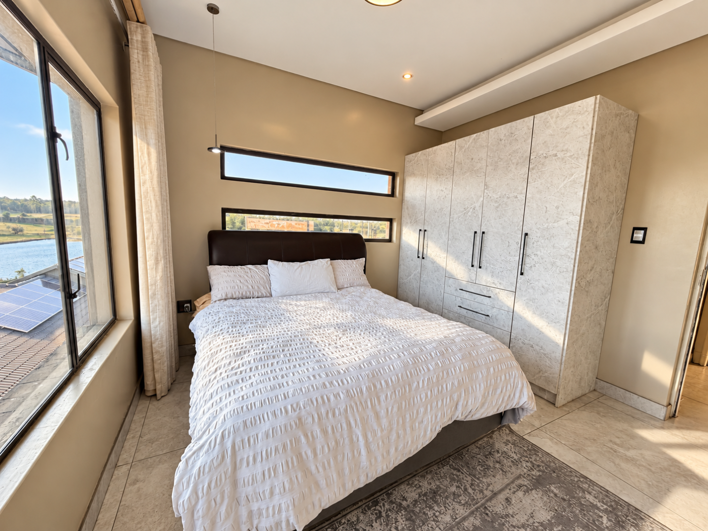
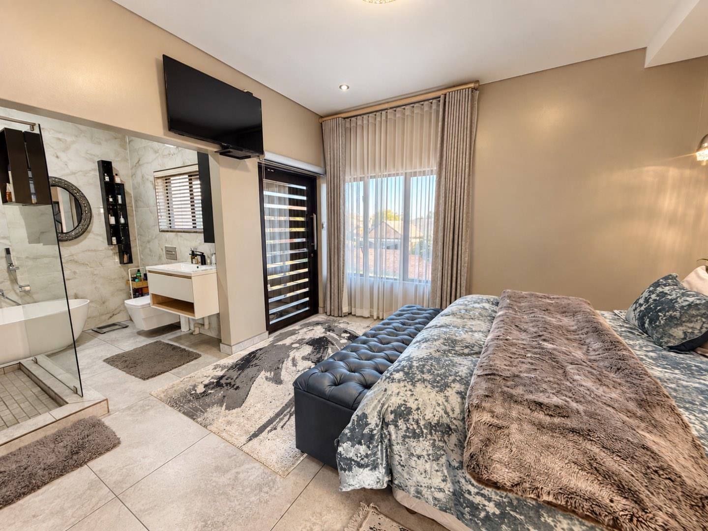
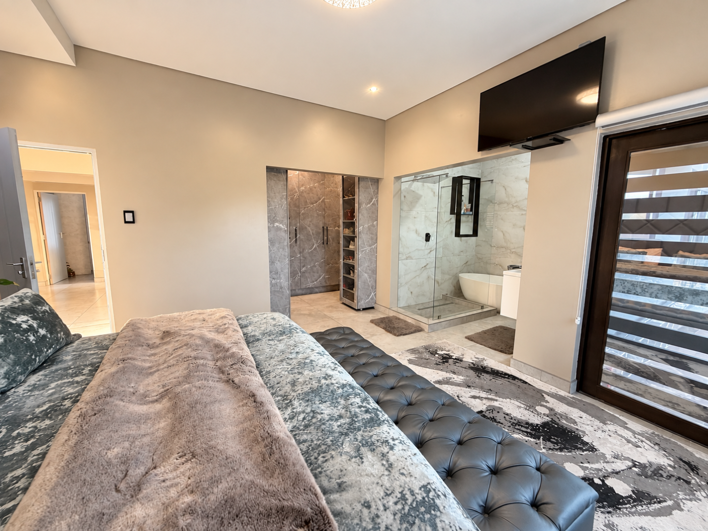
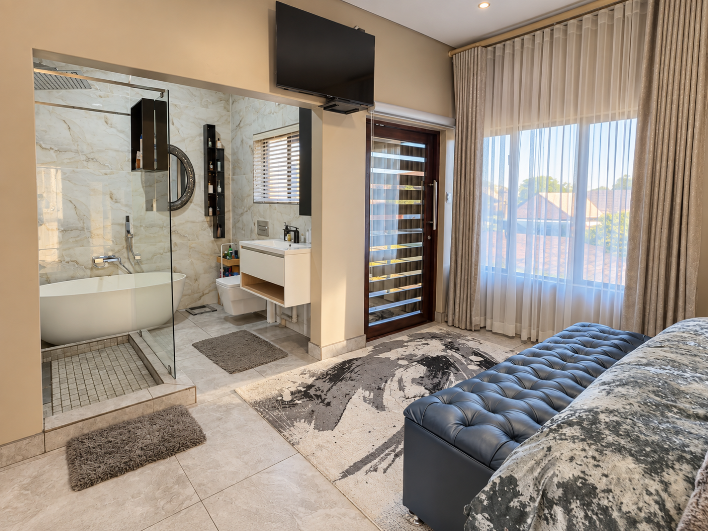
All four bedrooms feature their own en-suite bathrooms, with each bedroom enjoying direct access to a balcony.
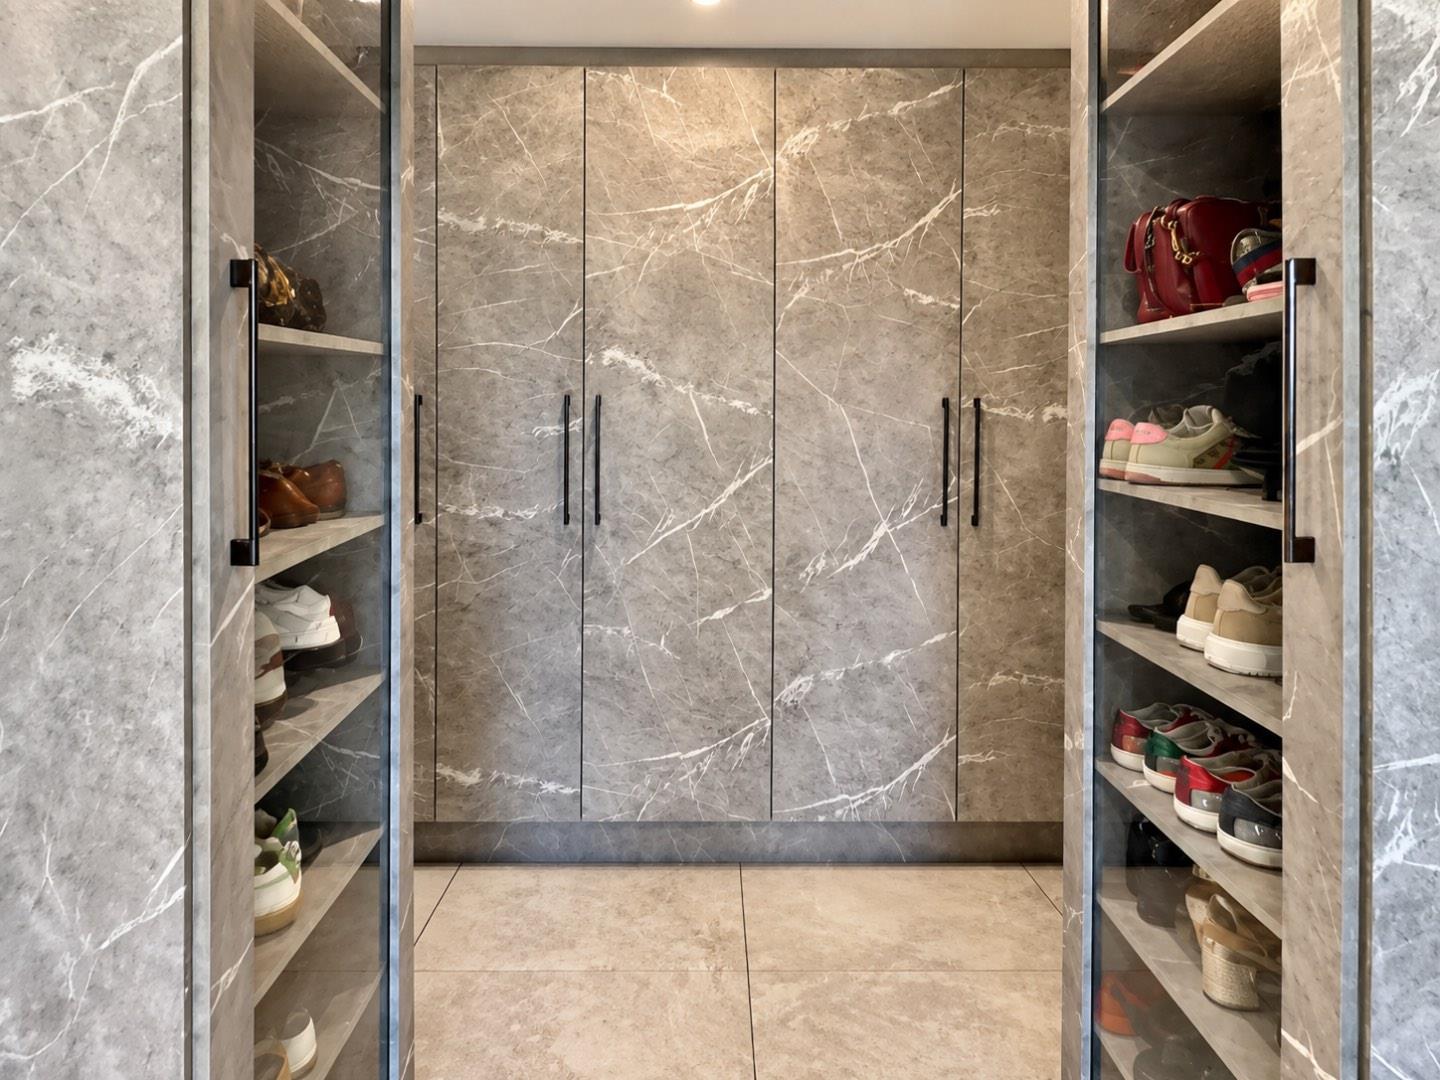
The main suite takes luxury a step further with a walk-in closet, creating a beautifully private sanctuary.
Balcony access is also available directly from the passage, bringing an abundance of natural light and outdoor connection to the upper level.
And then there are two completely separate lounges.
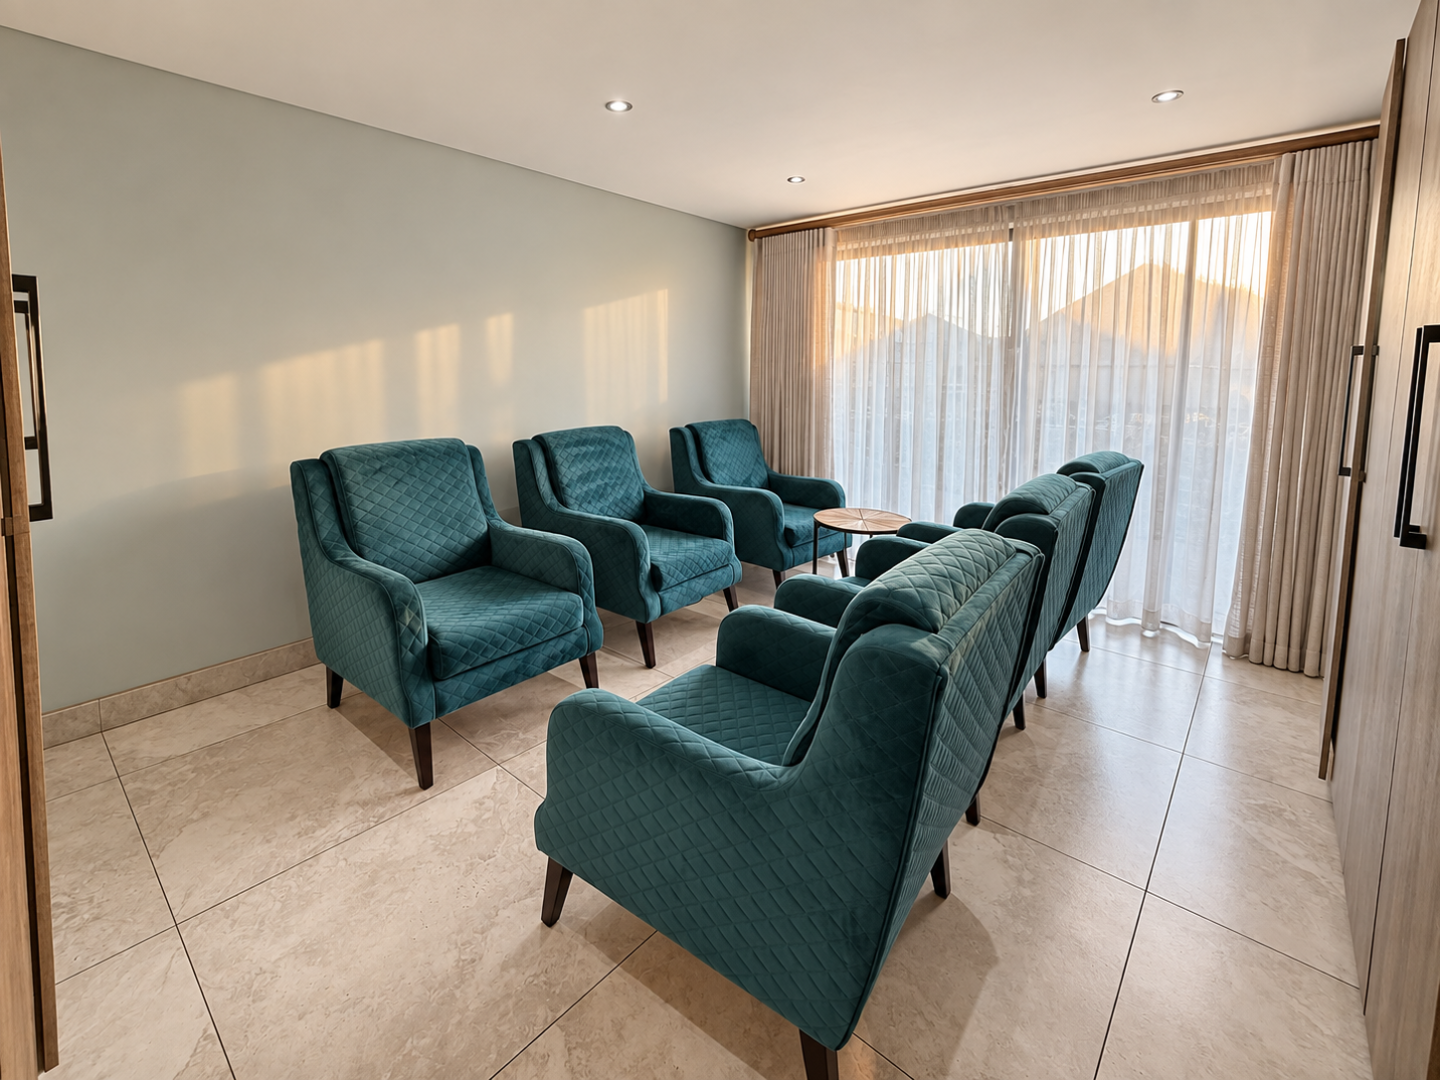
The first lounge features stacking doors opening onto a balcony, creating a beautiful indoor-outdoor living space.
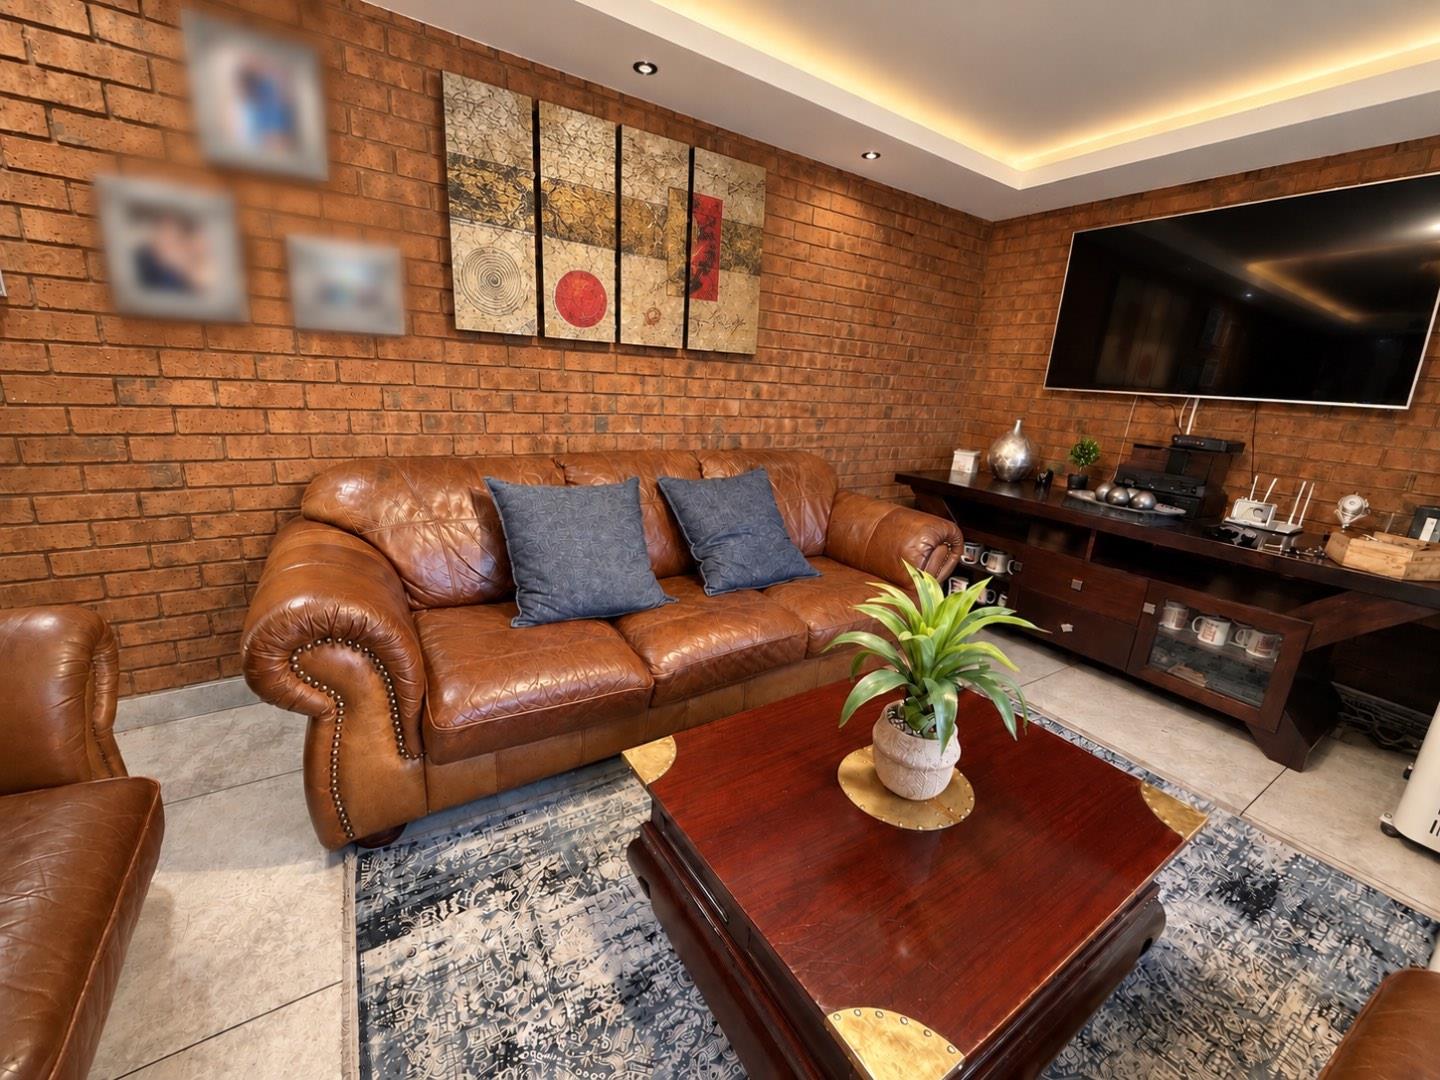
The second lounge is entirely separate, with large windows, a fireplace and a mini bar and coffee station — an inviting space to entertain, relax or simply escape.
Throughout the home, exceptional lighting enhances the architecture, finishes and atmosphere, creating a sophisticated feel from one level to the next.
MODERN CONVENIENCE
Adding to the home’s practicality is an inverter with 2 batteries and 6 solar panels, providing additional energy resilience for everyday living.
THE FINAL REVEAL
Three levels.
Five en-suite bedrooms.
Multiple living spaces.
Two exceptional upstairs lounges.
A sophisticated kitchen and second kitchen.
A built-in bar.
Private balconies.
A dedicated office.
Exceptional lighting.
Solar and backup power.
This is not a home that reveals everything at the front door.
It unfolds.
And every level offers another reason to want to see more.
A residence of exceptional space, style and versatility — waiting to be discovered.
Private viewings by appointment.
Disclaimer | Whilst every care has been taken in the preparation of the marketing material used for this property listing, By Design cannot be held responsible for any errors and omissions (E&OE) which may occur.