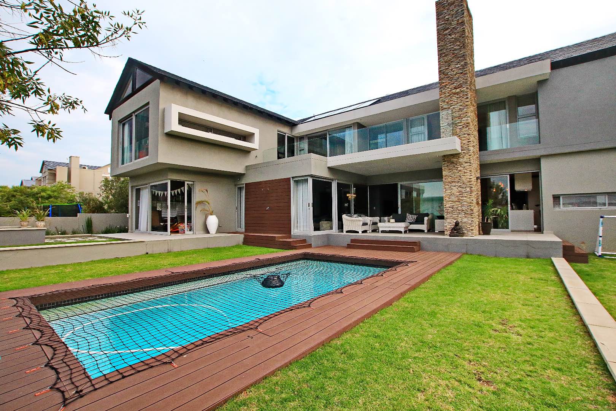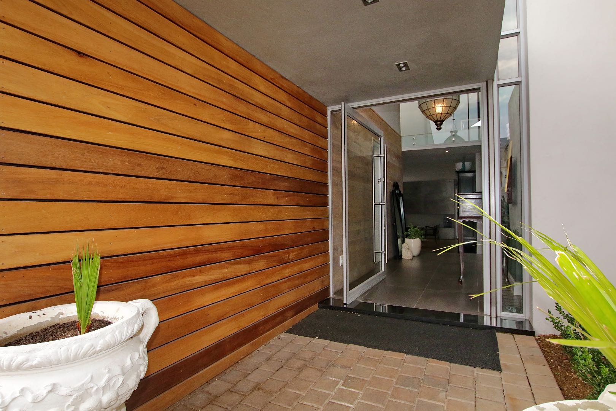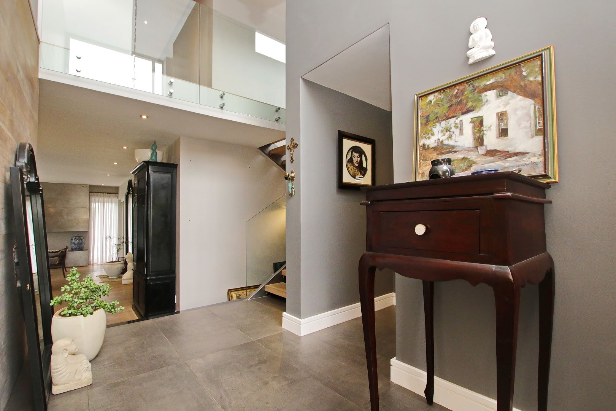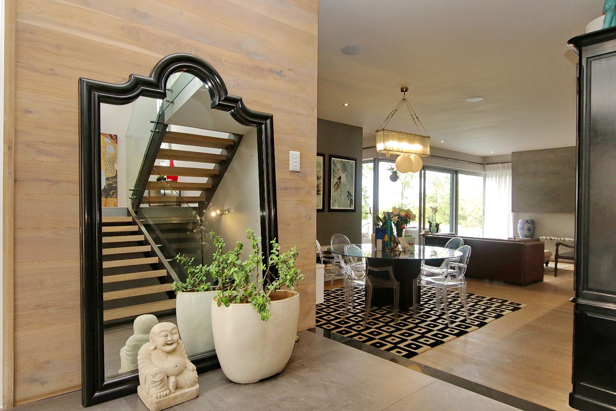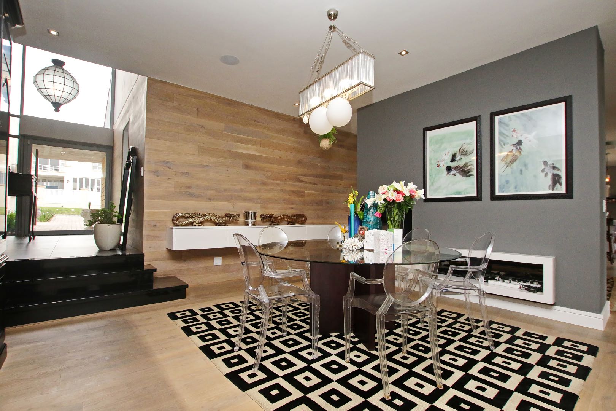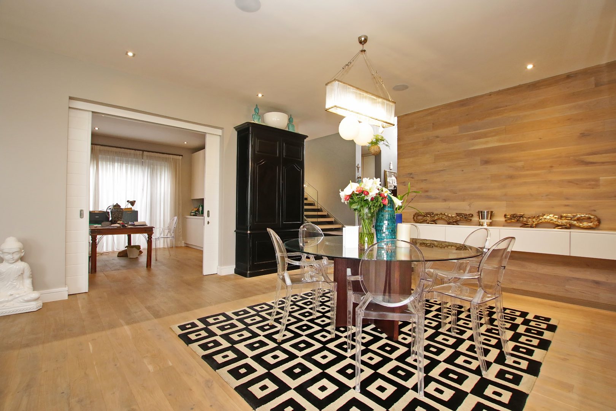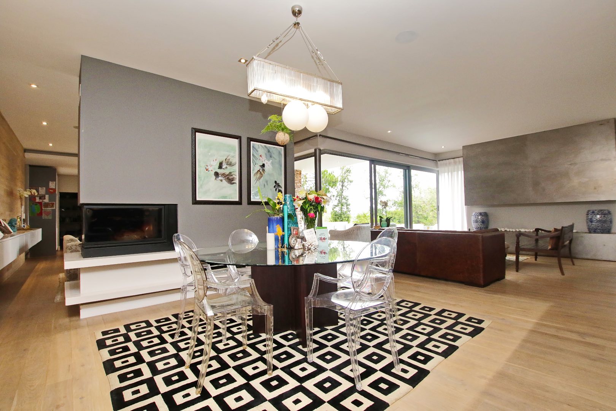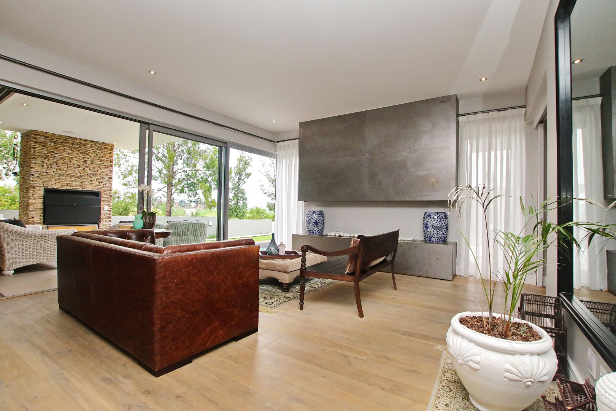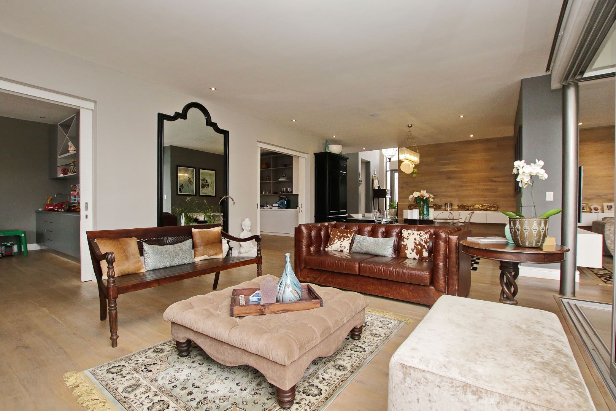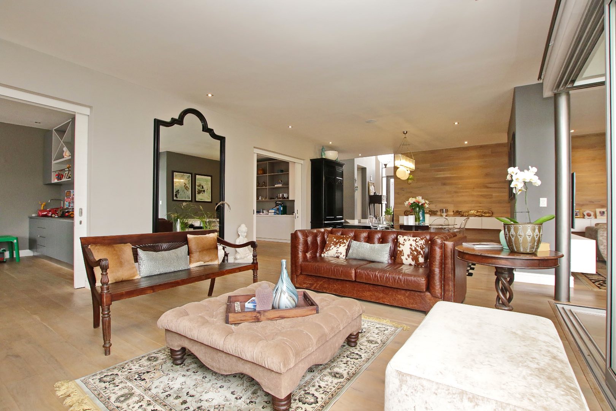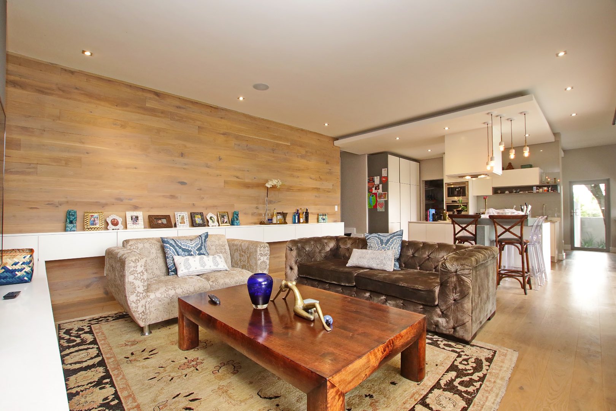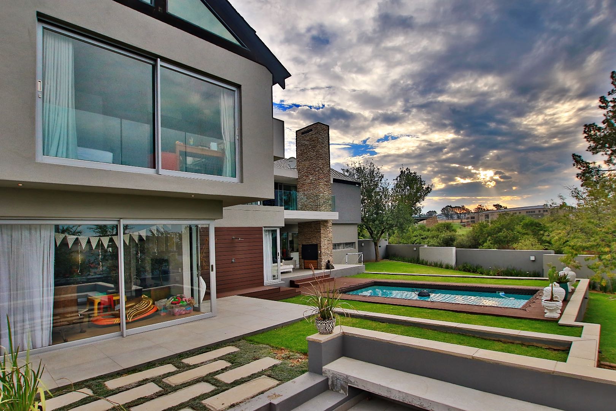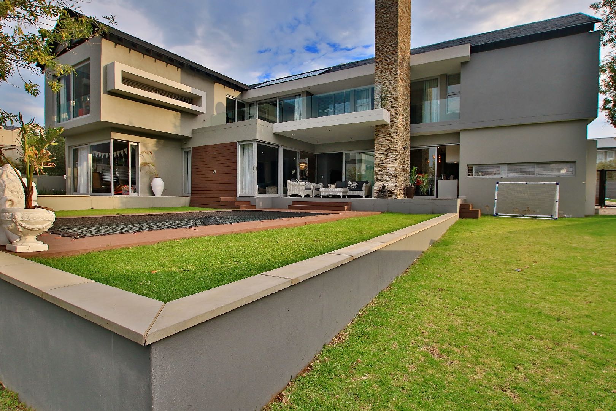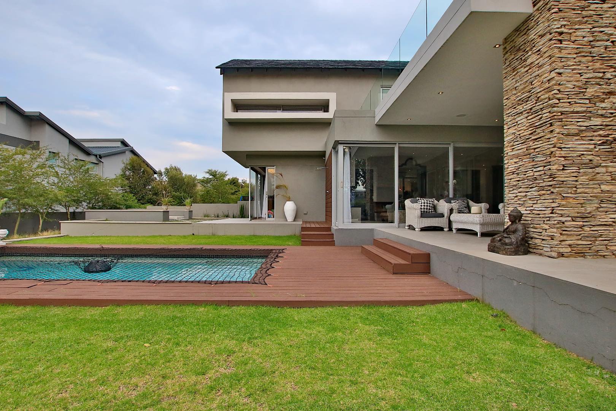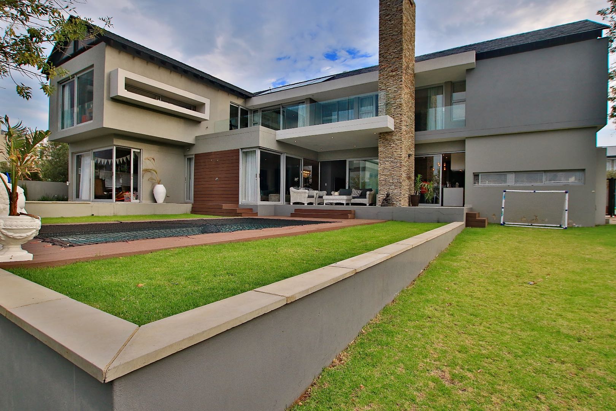
Bold architectural lines, wooden feature walls and industrial-inspired interiors give this spacious family home its distinctive character. Expansive glazing, stone accents and glass balustrades bring natural light and texture into the living spaces.
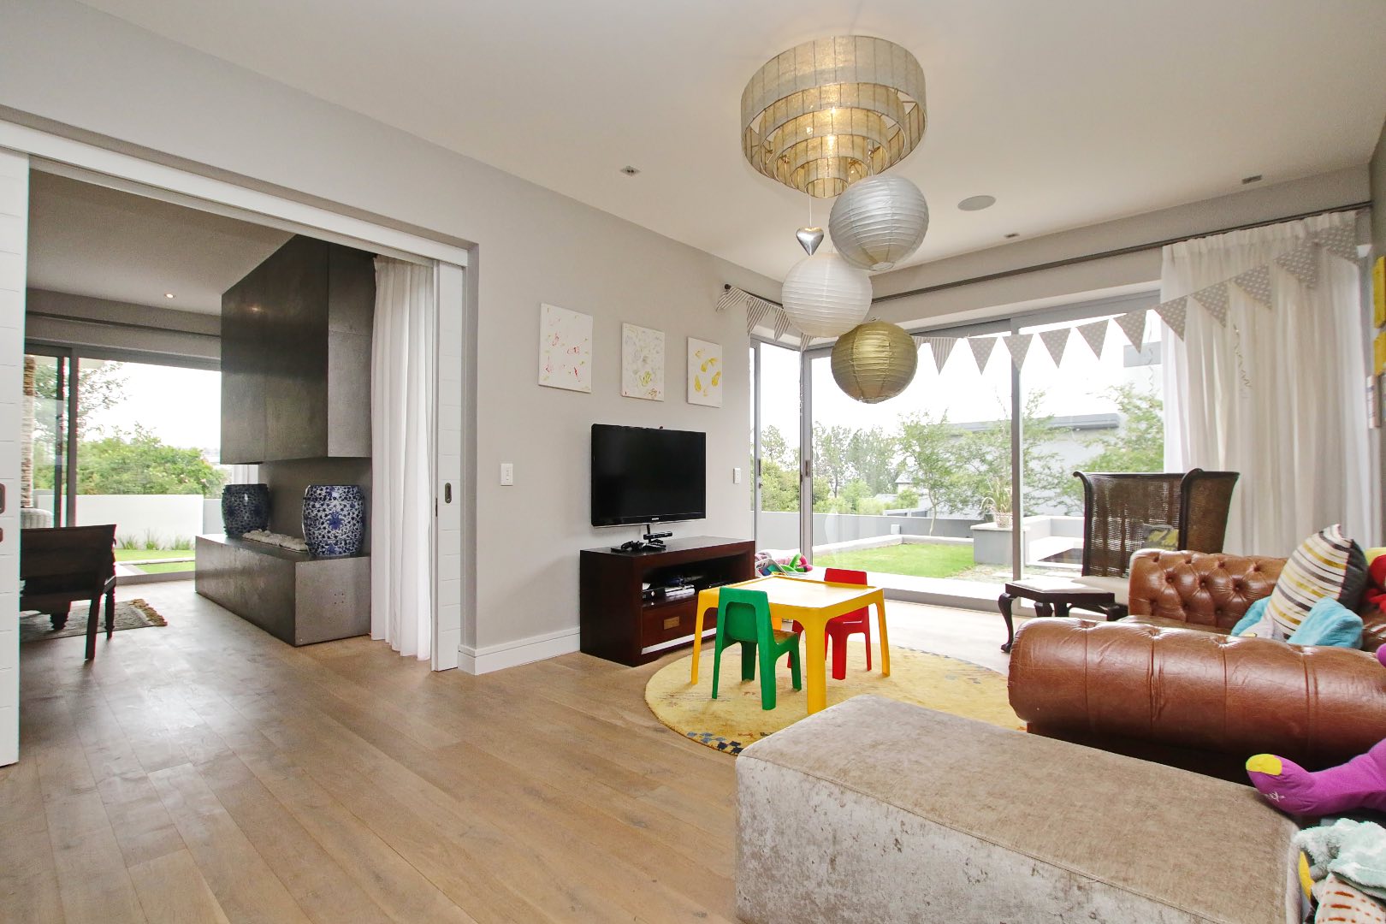
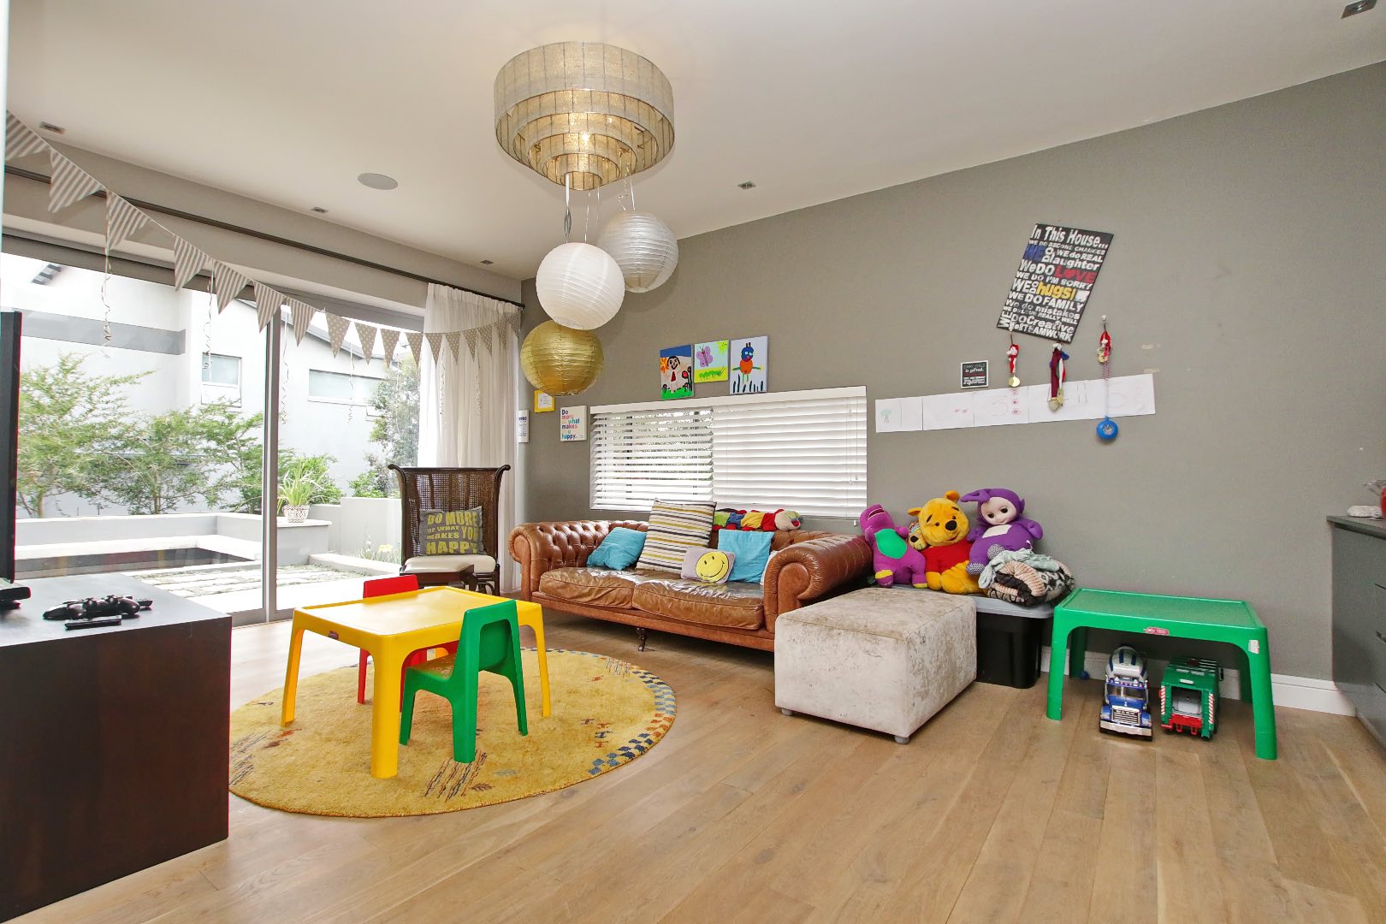
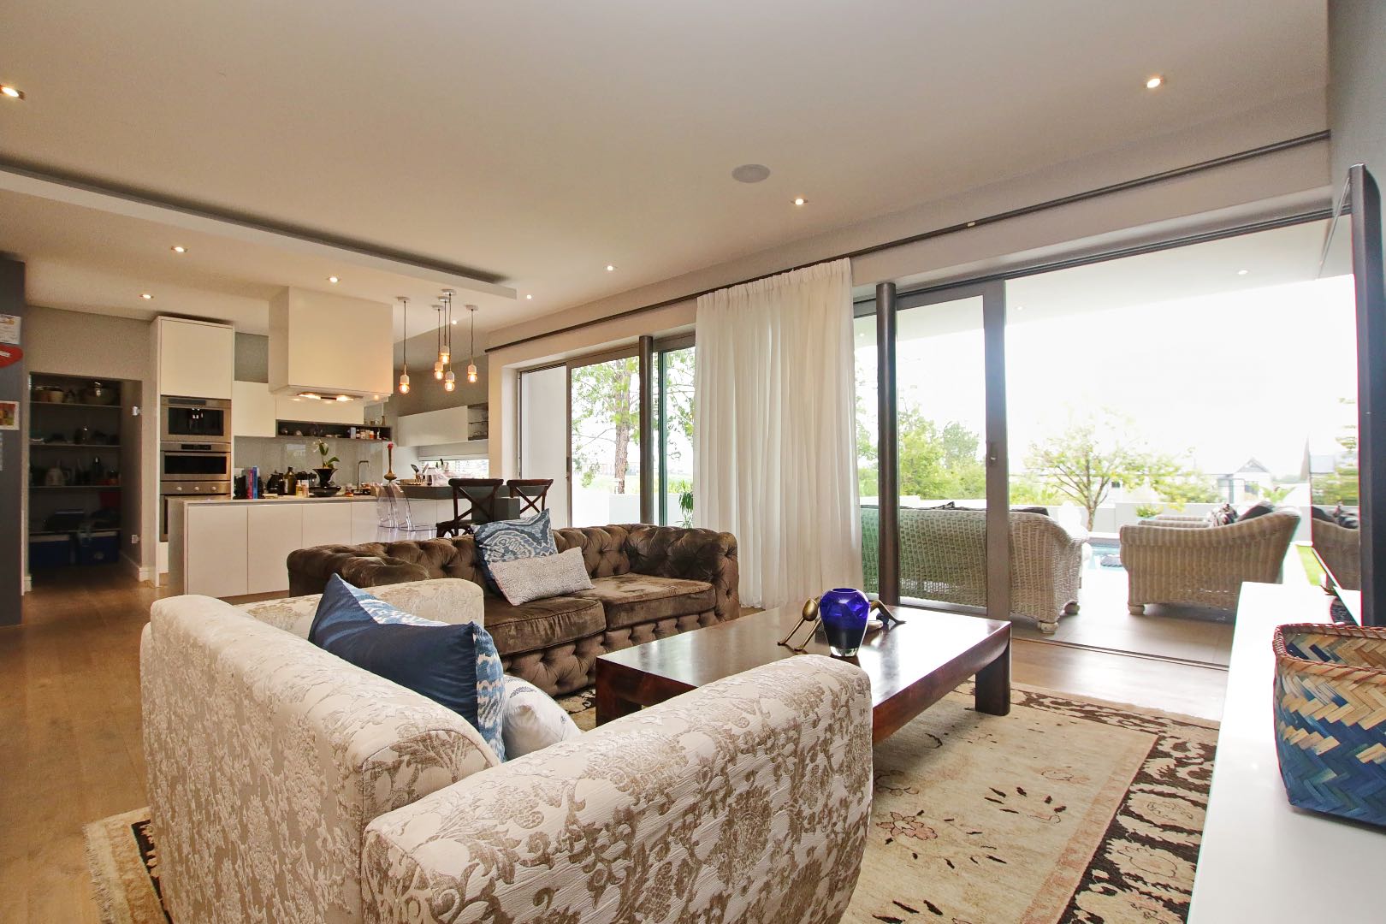
The double-volume entrance leads to a generous downstairs layout featuring a receiving lounge, a large family lounge and a separate playroom or children’s lounge. A gas fireplace adds warmth and atmosphere, while the formal dining room provides an inviting setting for entertaining.
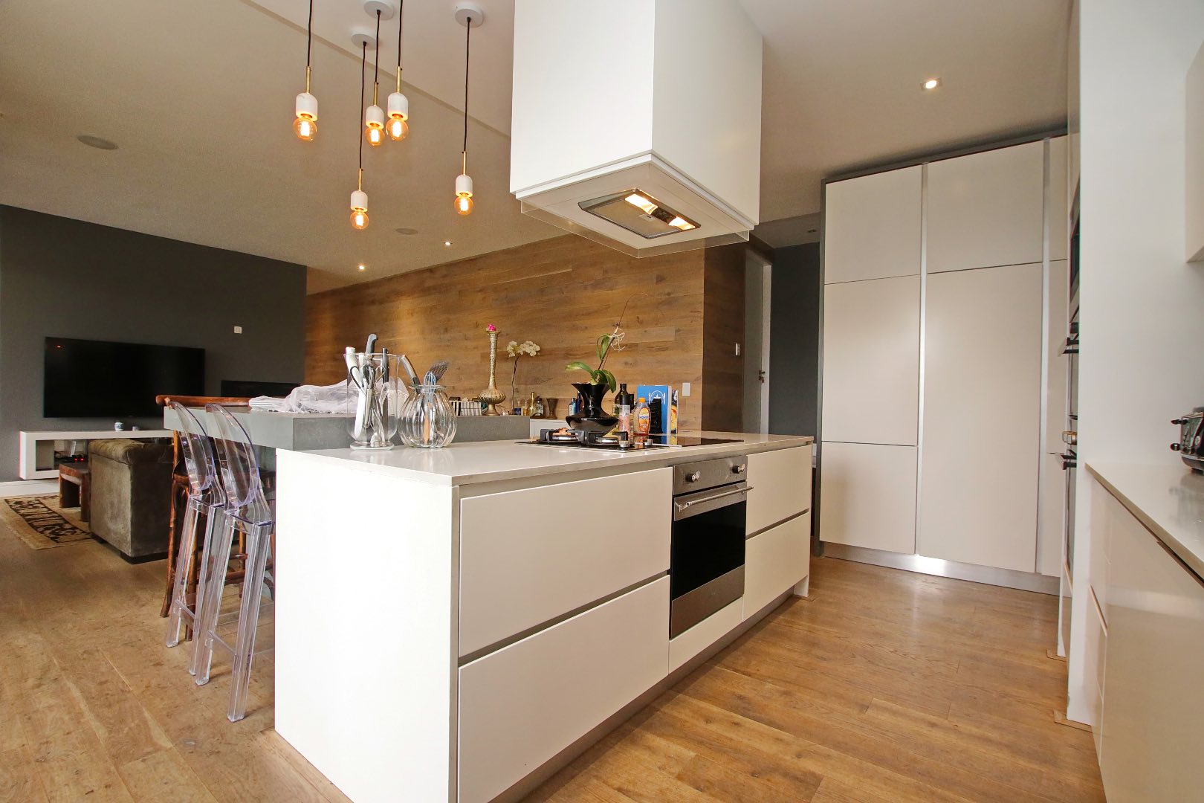
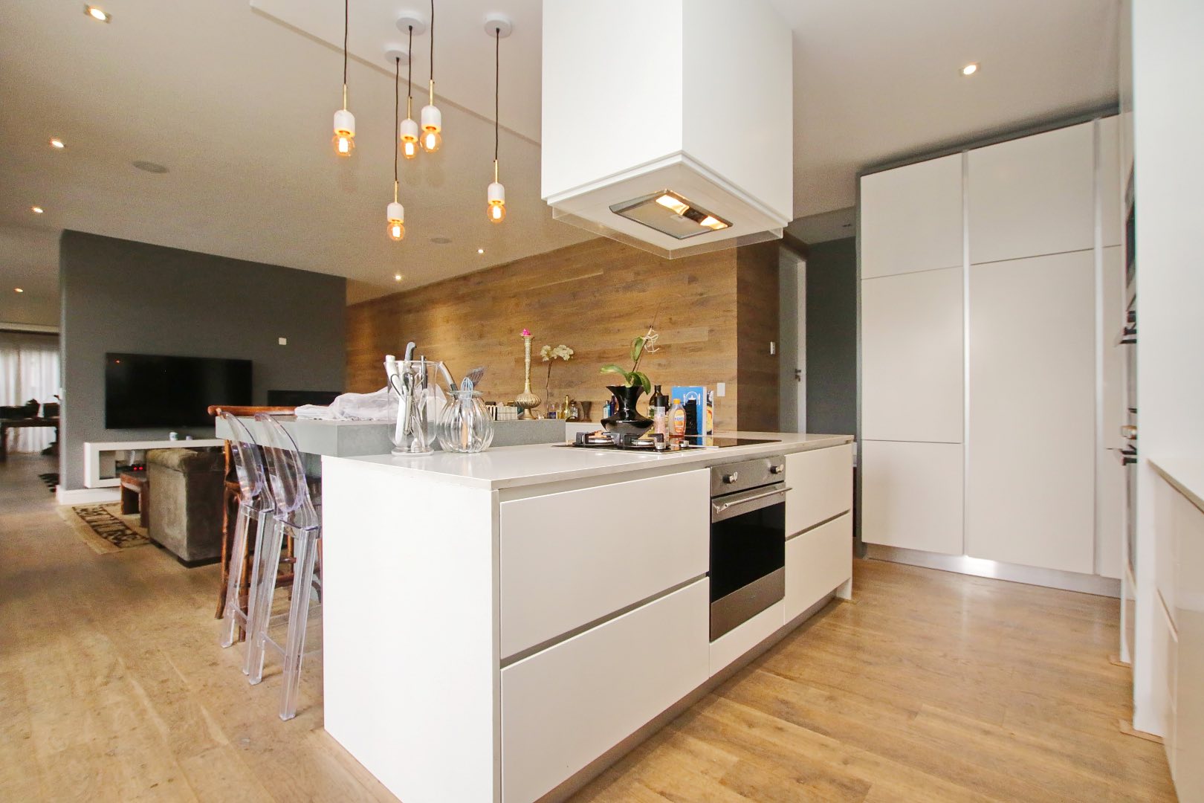
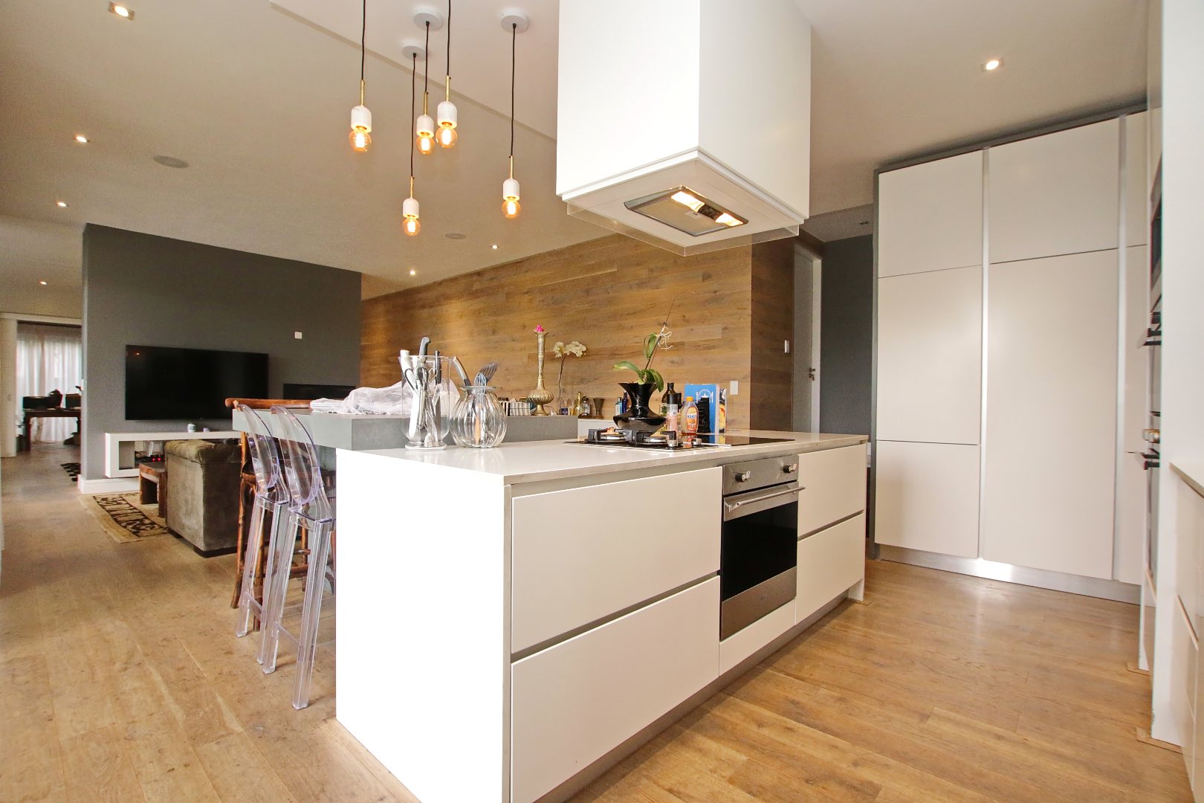
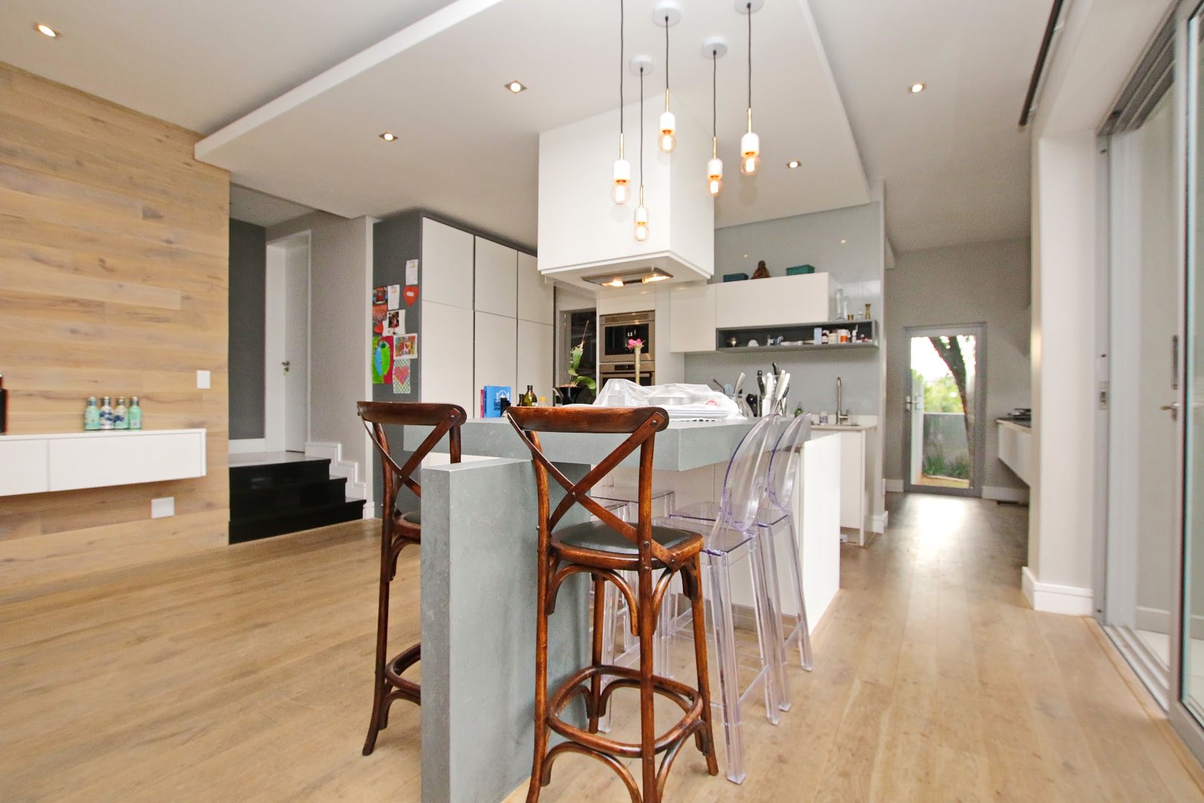
The contemporary kitchen offers sleek cabinetry, a central island, gas hob and breakfast seating, complemented by an additional dining area for everyday family meals.
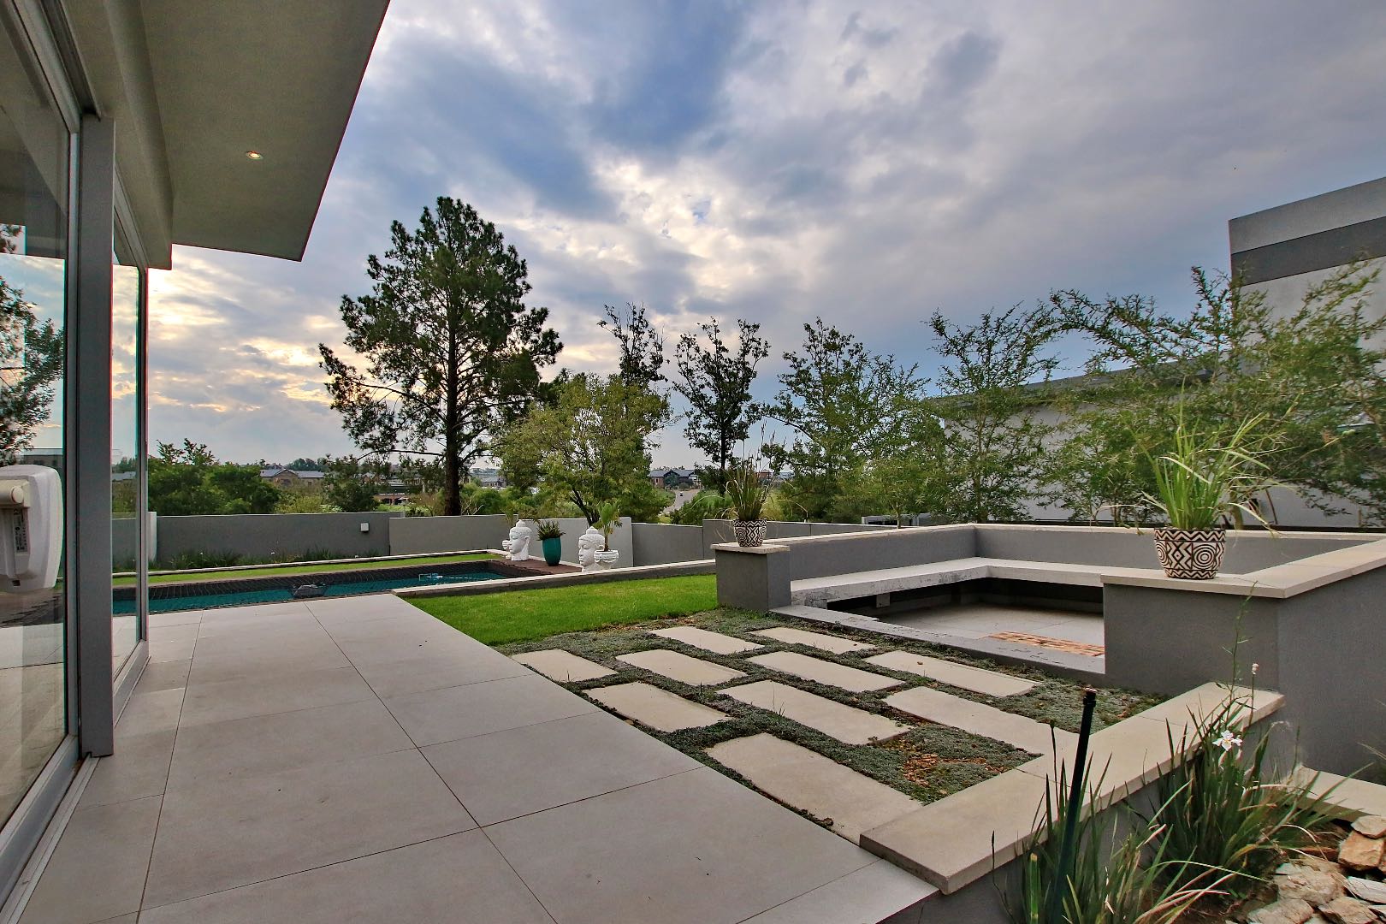
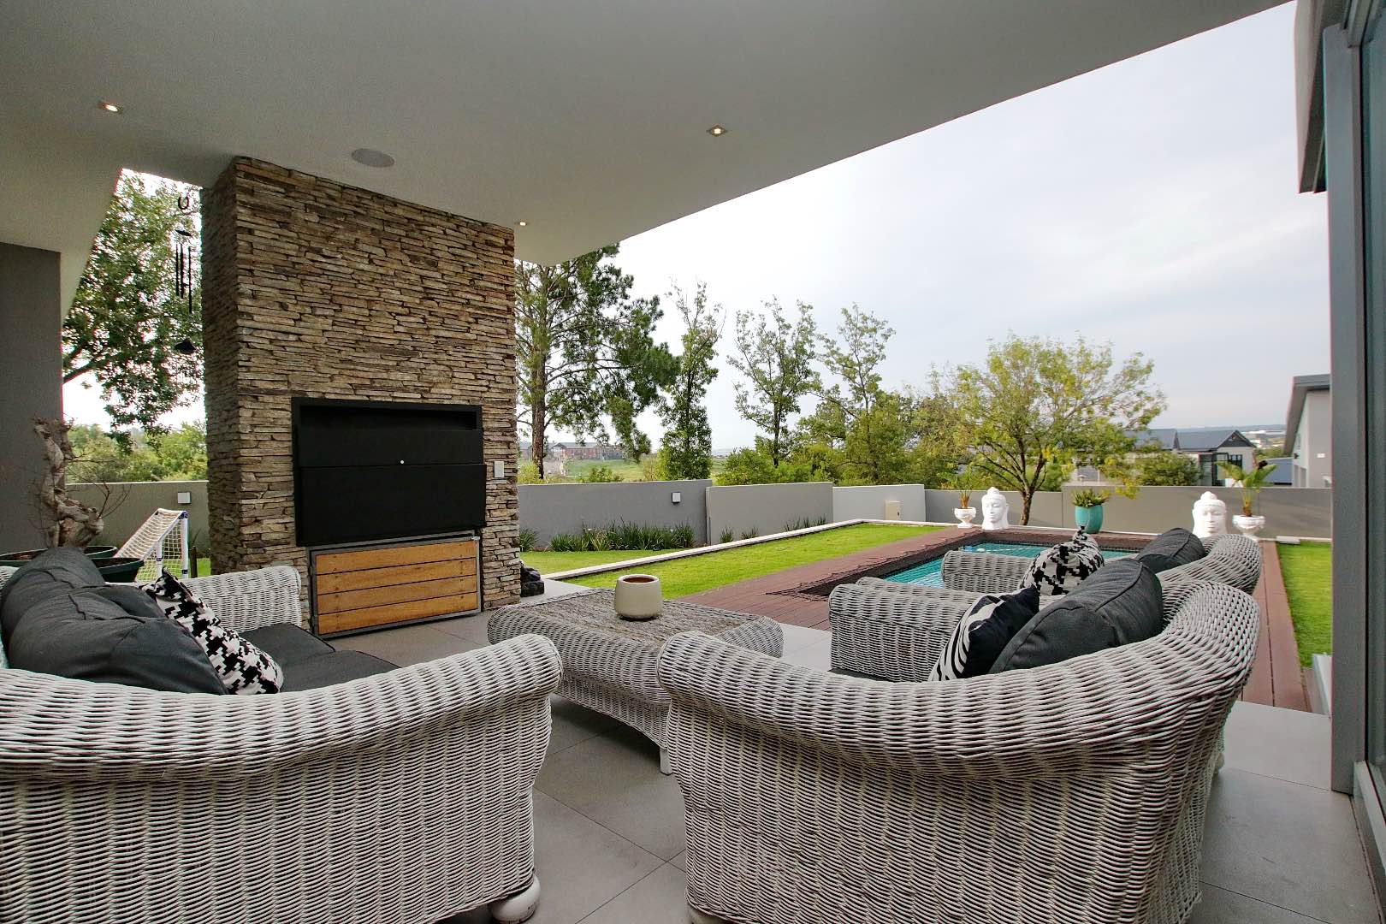
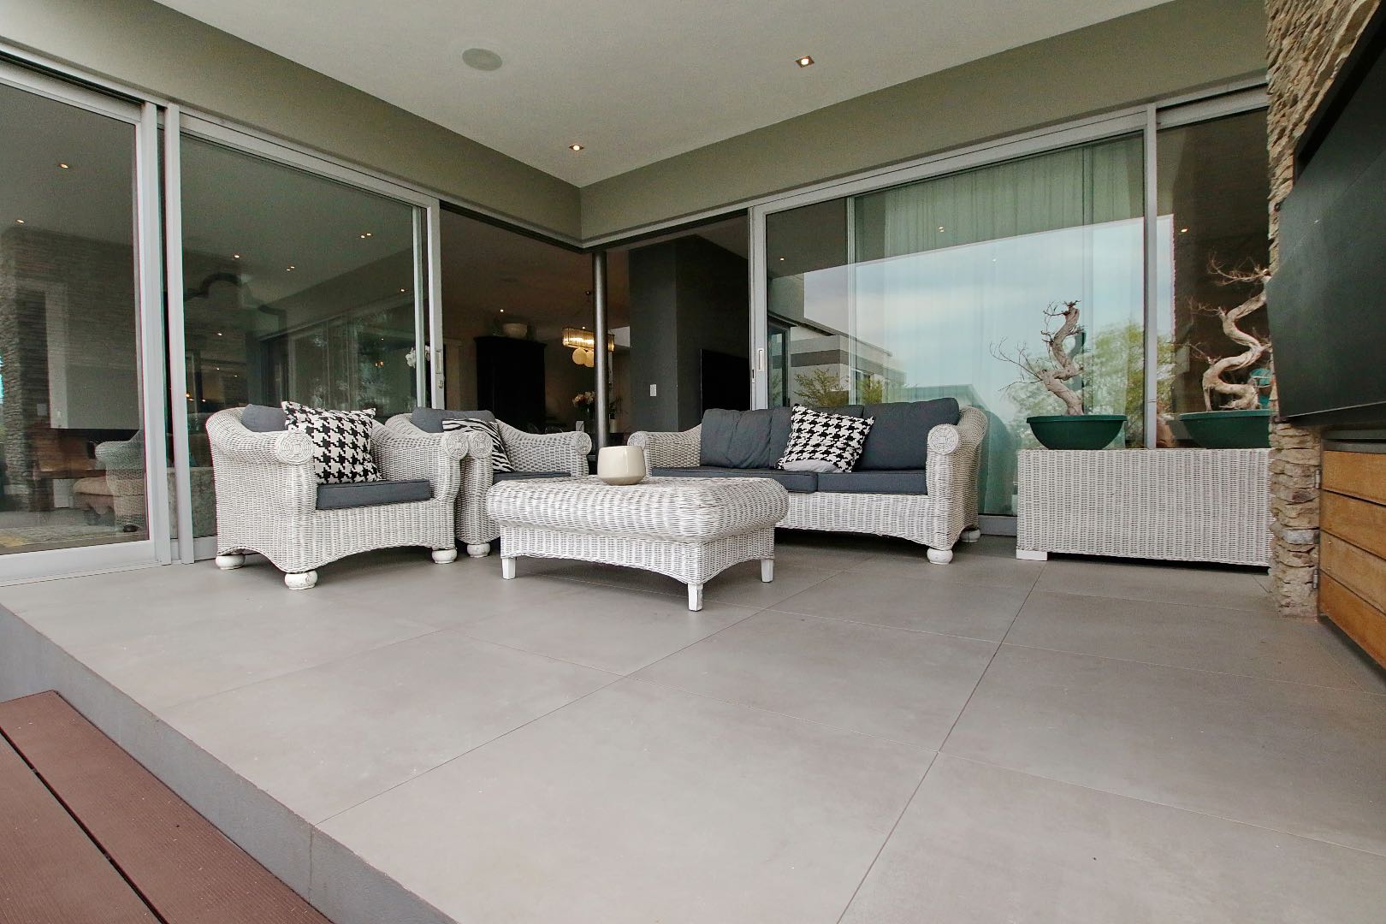
Large sliding doors open onto a covered entertainment patio with a built-in braai, overlooking the swimming pool, surrounding deck and lawn. A separate sunken outdoor seating area creates another space to gather and unwind.
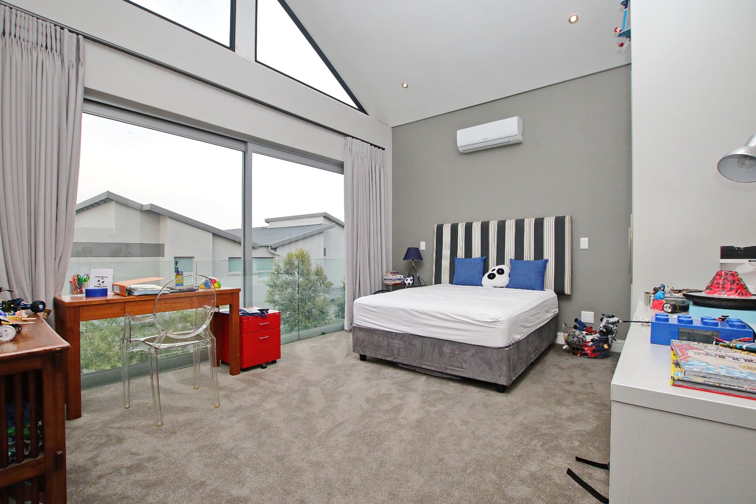
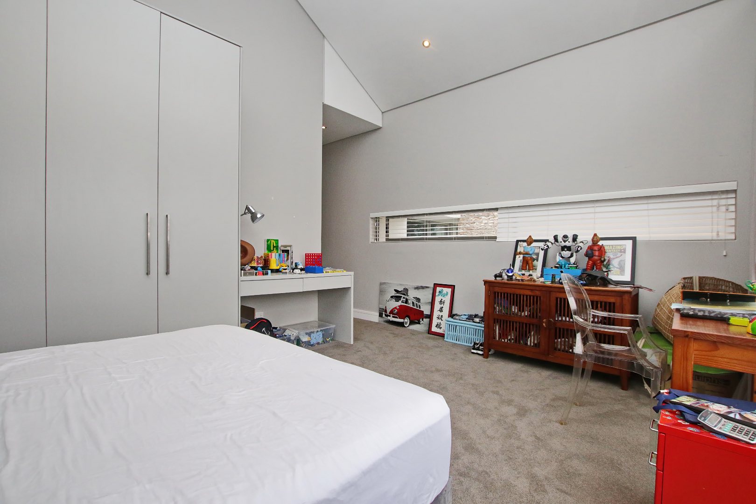
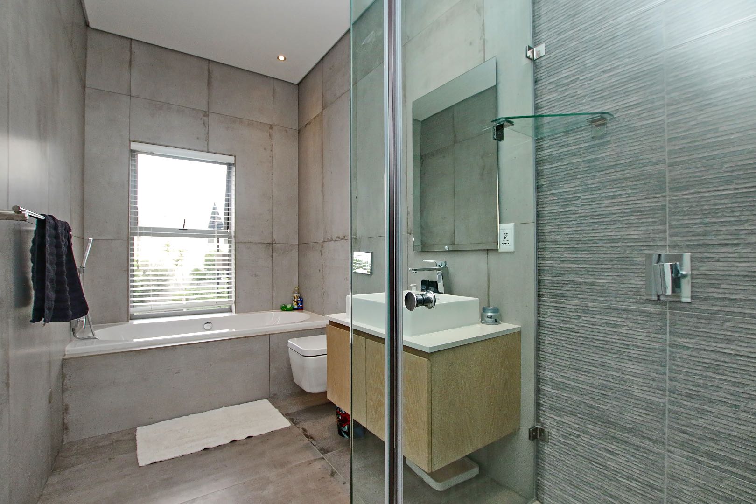
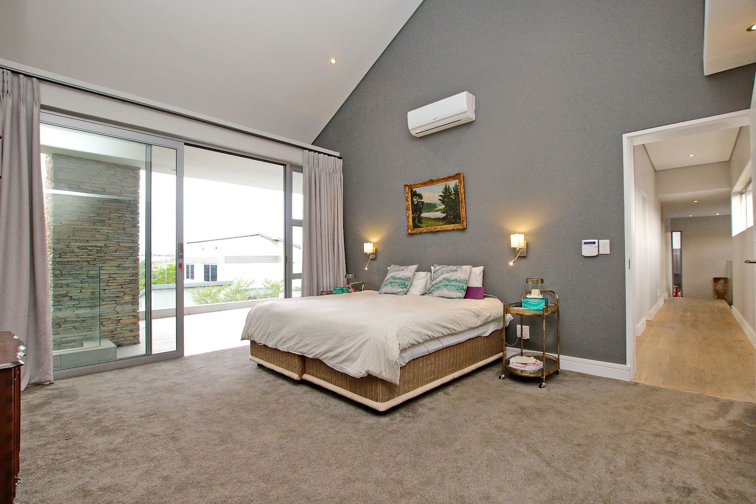
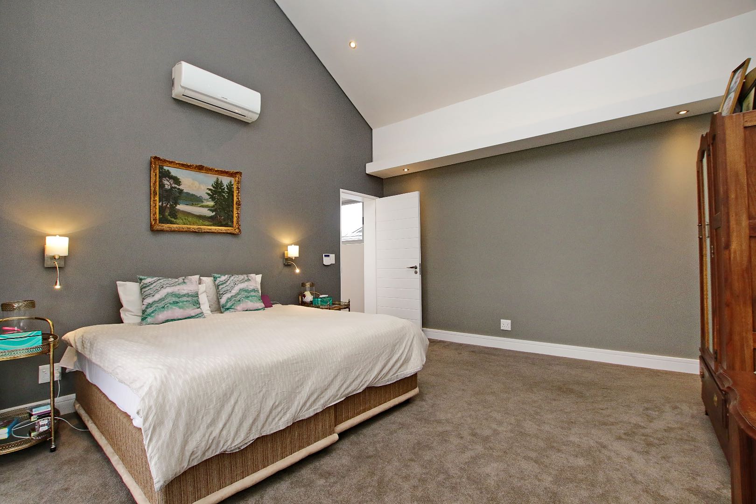
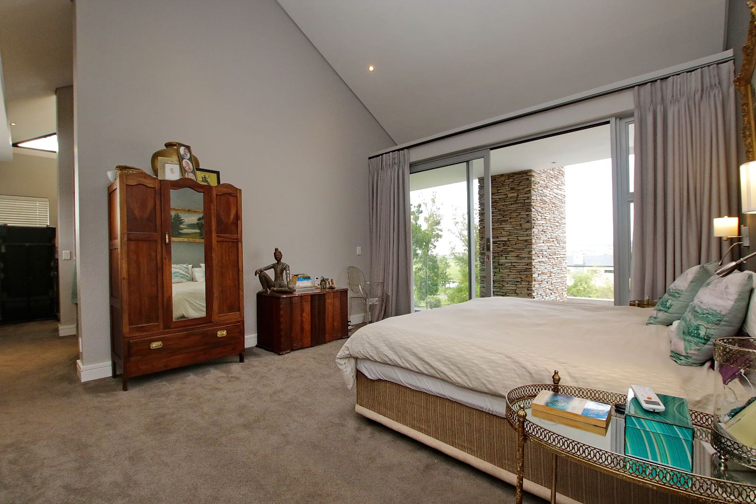
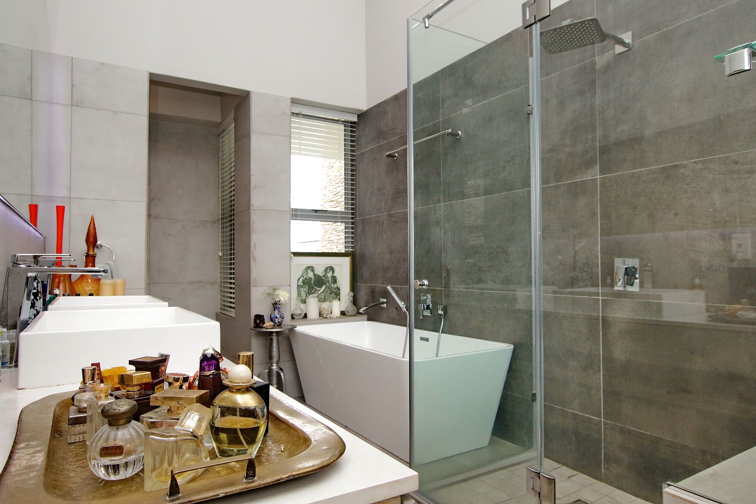
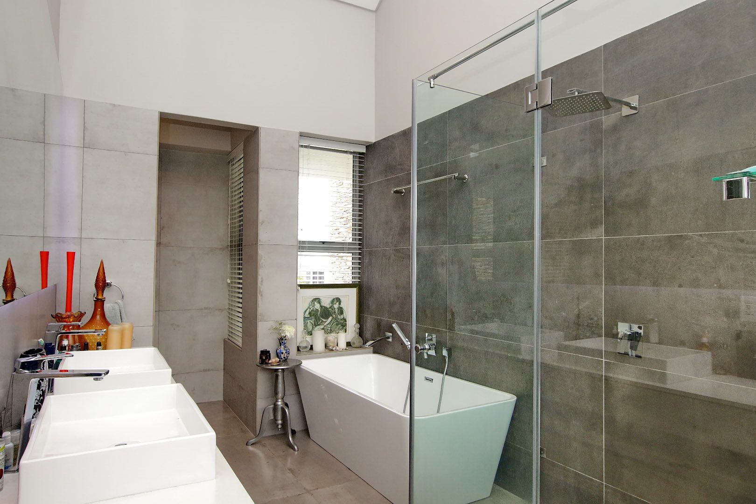
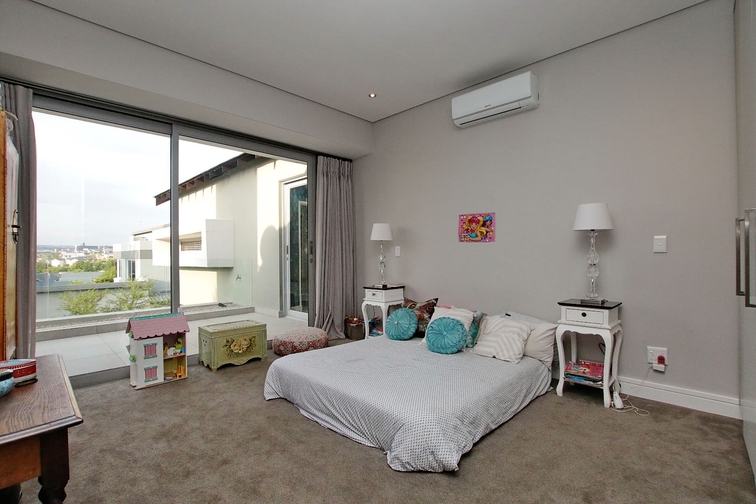
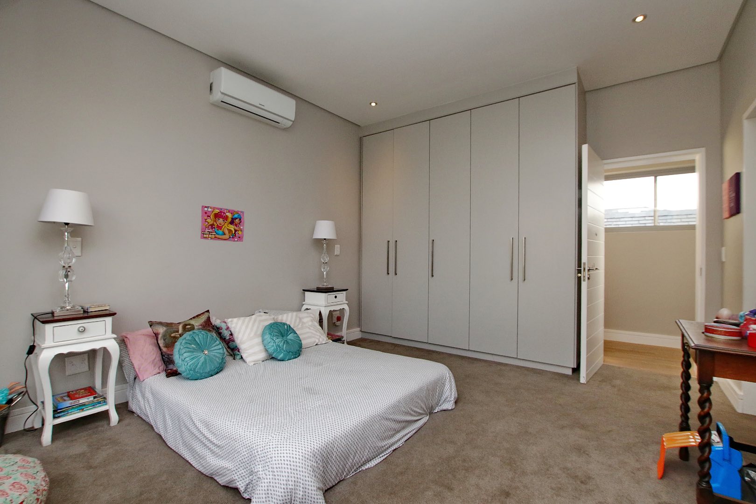
Upstairs, four en-suite bedrooms provide comfort and privacy. The spacious master suite includes a dressing room and balcony, while its bathroom features twin basins, a freestanding bath and a glass-enclosed shower.
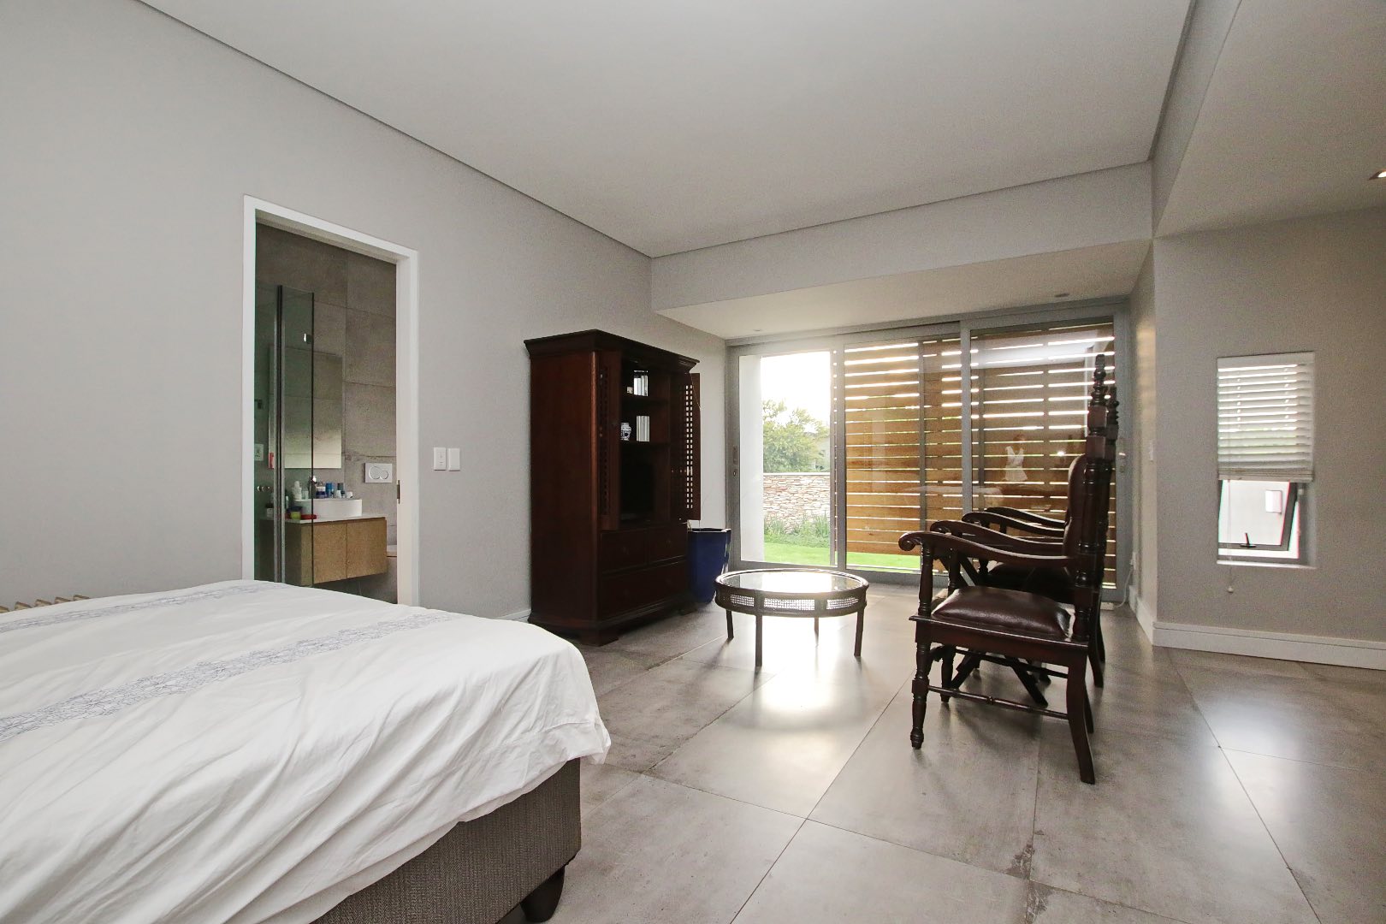
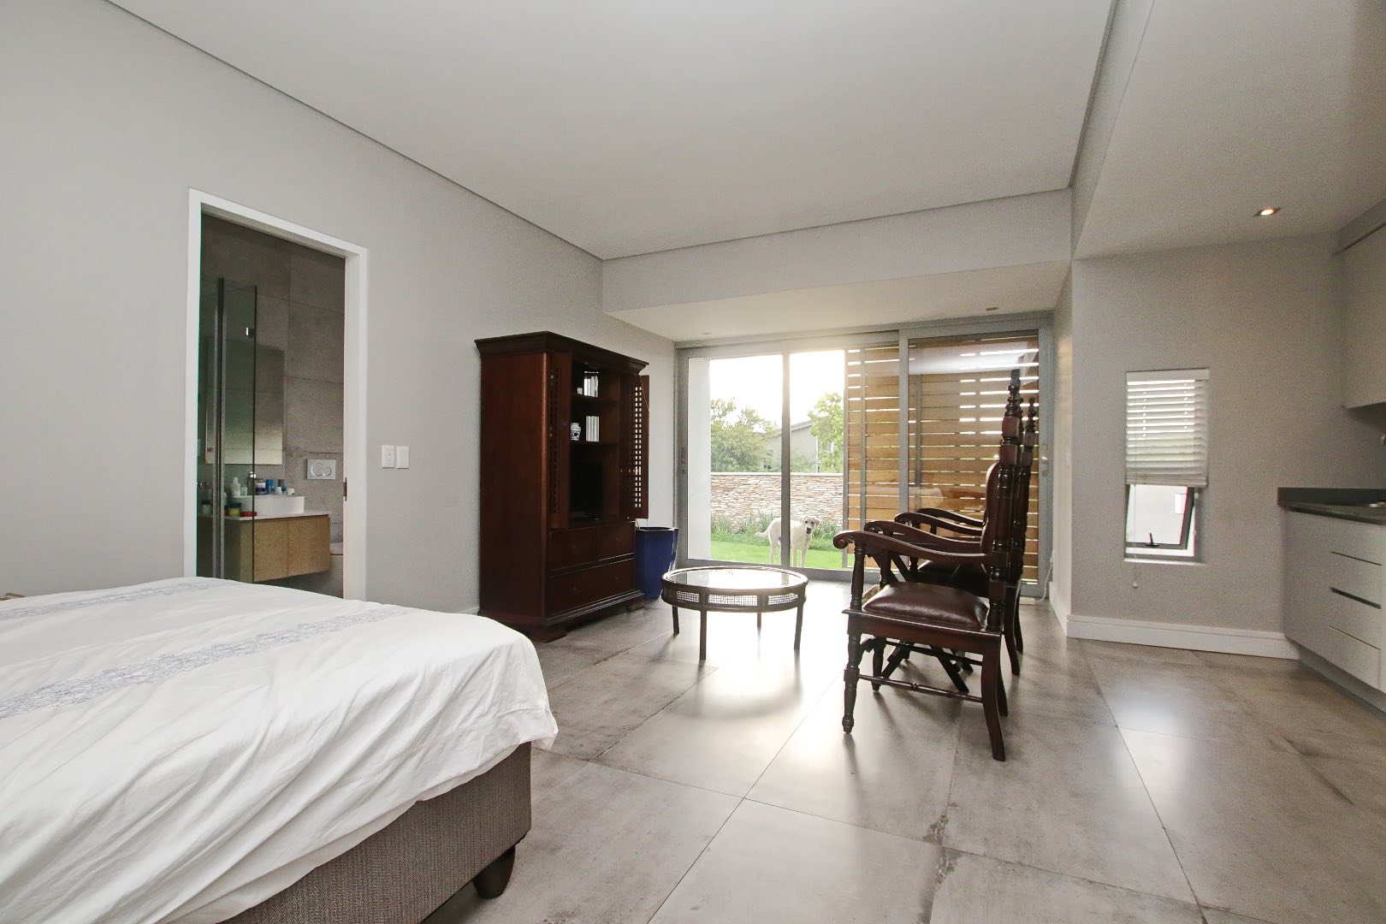
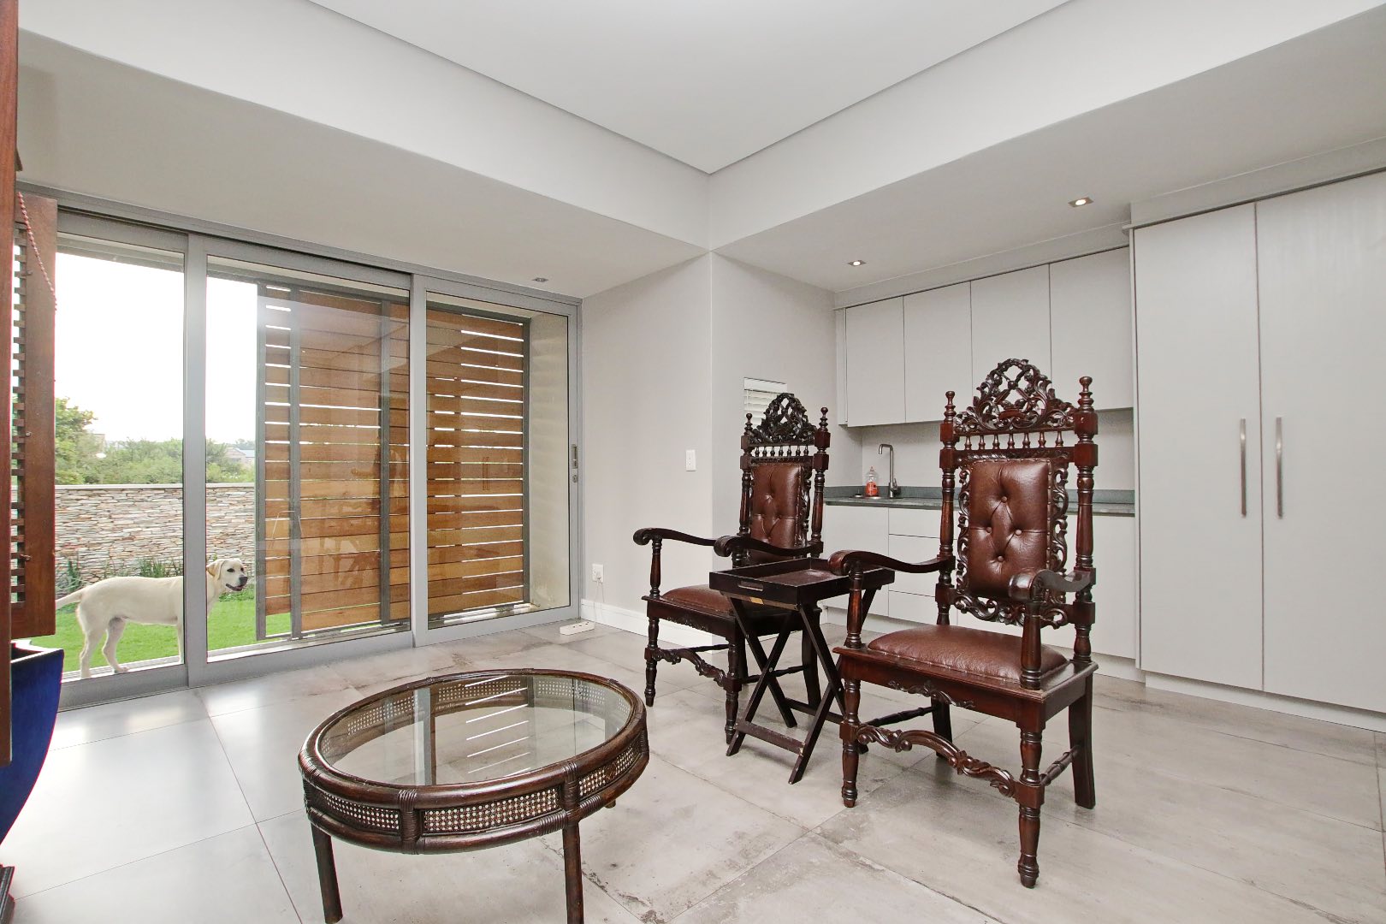
A fifth bedroom downstairs, with its own bathroom, kitchenette and private entrances, offers flexibility for guests or extended family. Staff accommodation, three garages and an inverter add everyday convenience.
A distinctive home combining architectural presence, warm finishes and generous spaces for family living and entertaining.
Disclaimer | Whilst every care has been taken in the preparation of the marketing material used for this property listing, By Design cannot be held responsible for any errors and omissions (E&OE) which may occur.